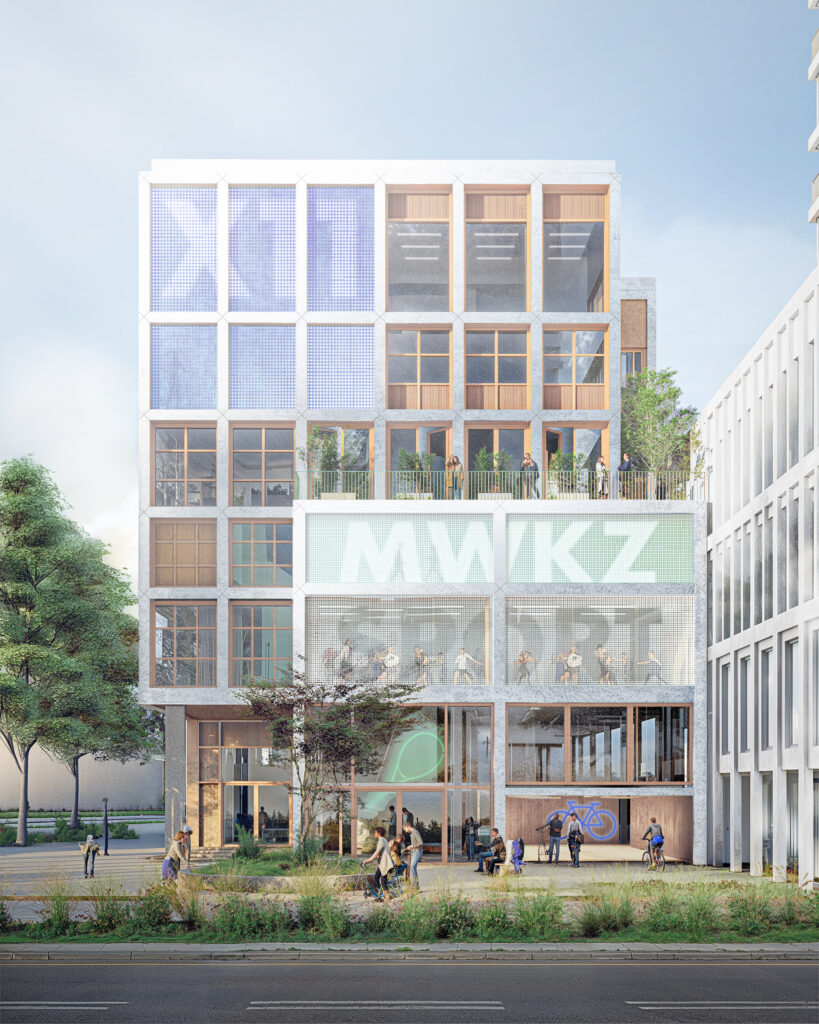
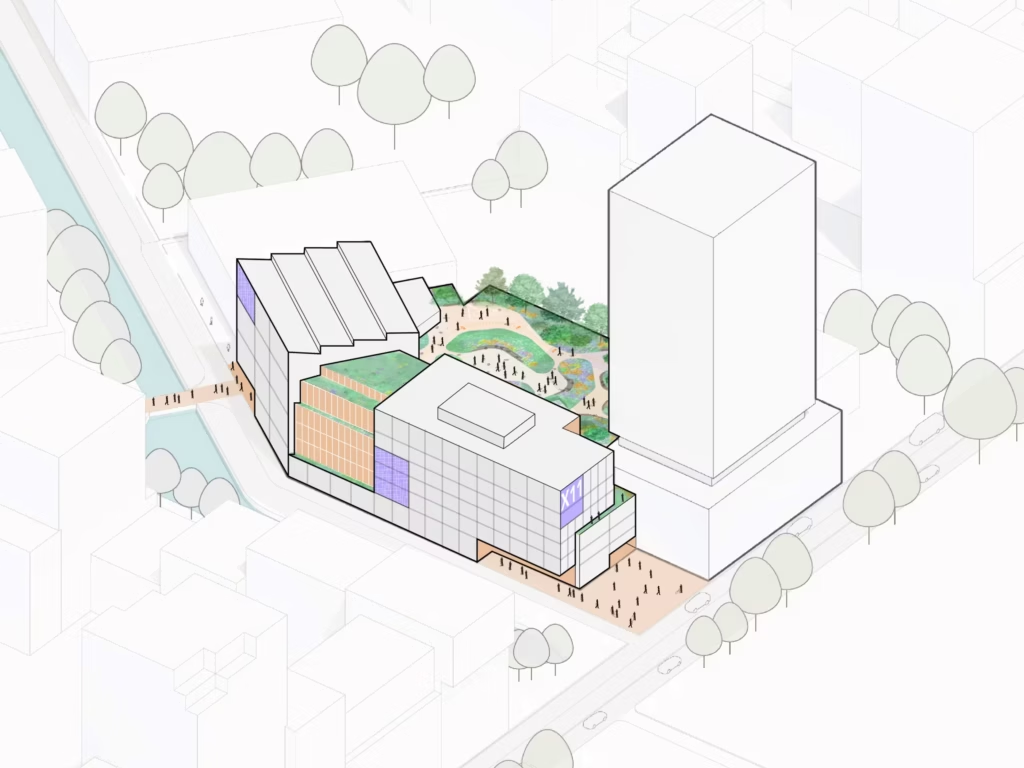
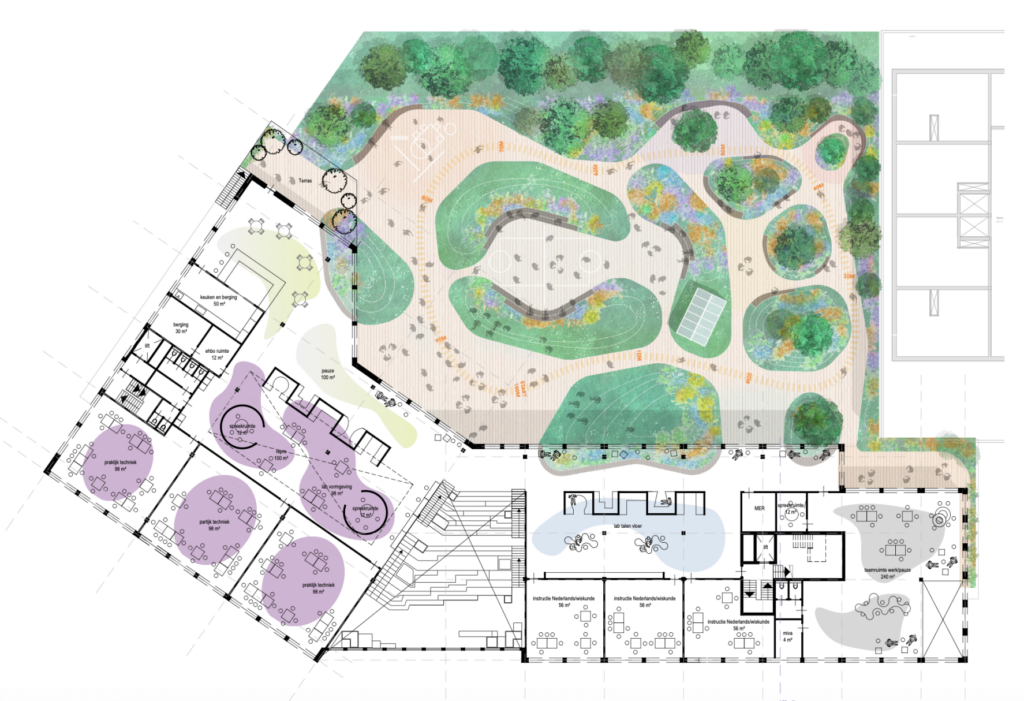
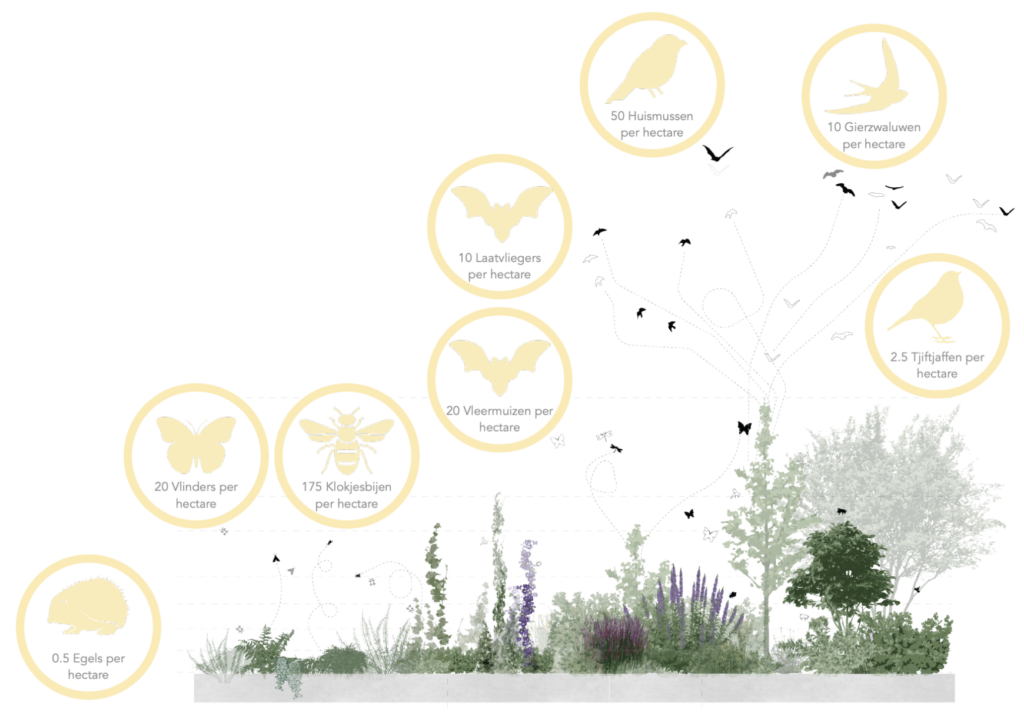
The X11 Project is a secondary school located in Utrecht, commissioned by the Municipality, aiming for a climate-adaptive and biodiverse urban district. NEXT Architects is lead architect with MOSS designing the rooftop garden and interior green elements, ensuring that the green is ecologically meaningful and sustainable for the school.
Embracing a Biodiverse Neighborhood
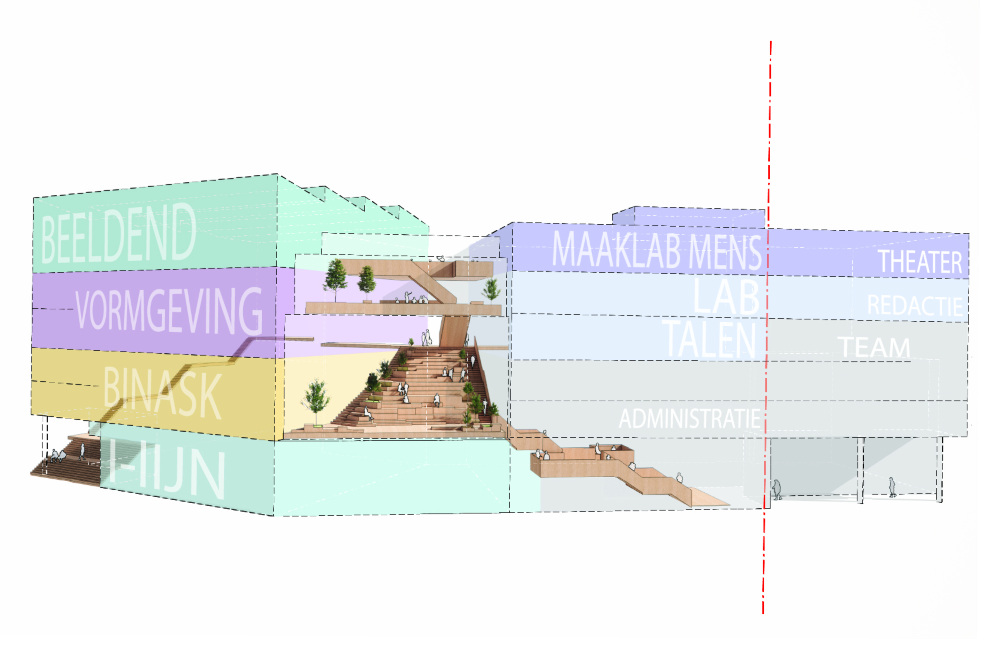
The design vision for X11 focuses on a learning environment where architecture, nature, and movement form one experience. The project embraces the Merwede district’s vision for a biodiverse neighborhood by introducing green spaces through in layer of the building, from the rooftop garden to the interior planting. The school is an open, flexible structure, and we added green roofs with diverse planting to further connect it to local ecological corridors.
Encouraging Creativity with Nature
The design introduces students to a landscape that encourages focus and imagination. With a rooftop garden and interior green spaces, there is space to pause, explore, and engage with nature, making the school an inter-connected ecosystem where students can approach learning with grounded curiosity.