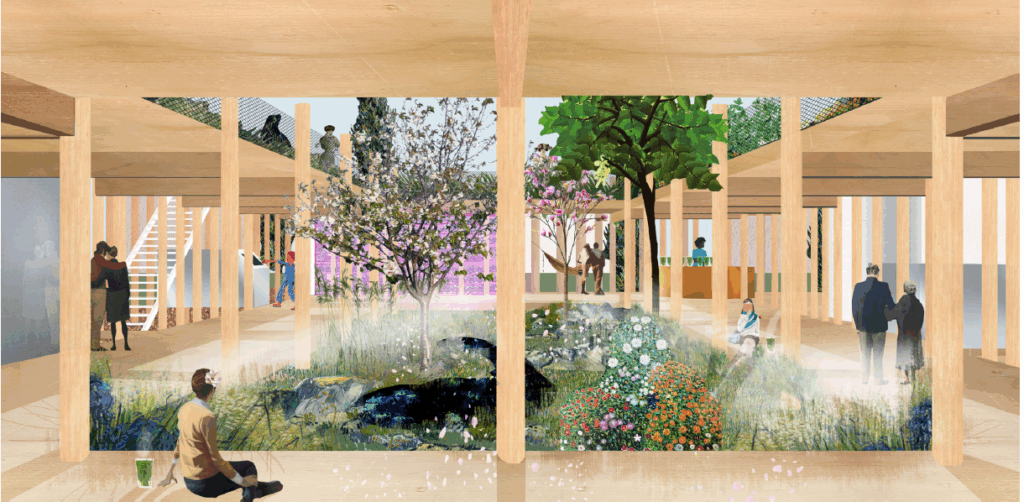
A biobased pavilion honing urban nature through sensory experience and sustainable architecture.
Client: Floriade Tender
Architect: Northern Light, Space and Matter
Green Architect: MOSS
Location: Almere
Design Year: 2021
Construction Year: Not constructed
Renders by: Northern Light, Space and Matter
Other Parties Involved: Brandwacht en Meijer, GROWx
A Pavilion Giving Voice to Urban Nature
The tender for Floriade Pavilion in Almere was commissioned by the municipalities of Amsterdam and Almere. Our submission, “The Tea House” was designed by NorthernLight and Space&Matter, with MOSS as Green Architect. Together with Brandwacht en Meijer and GROWx, the team created a biobased, circular pavilion celebrating nature.
a temple for nature
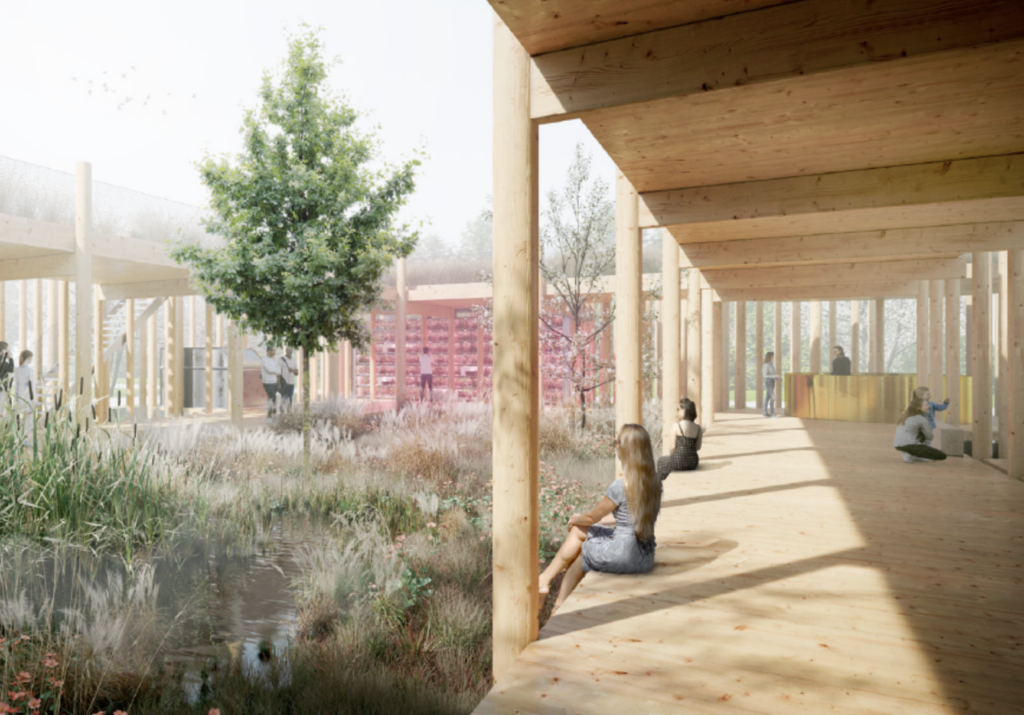
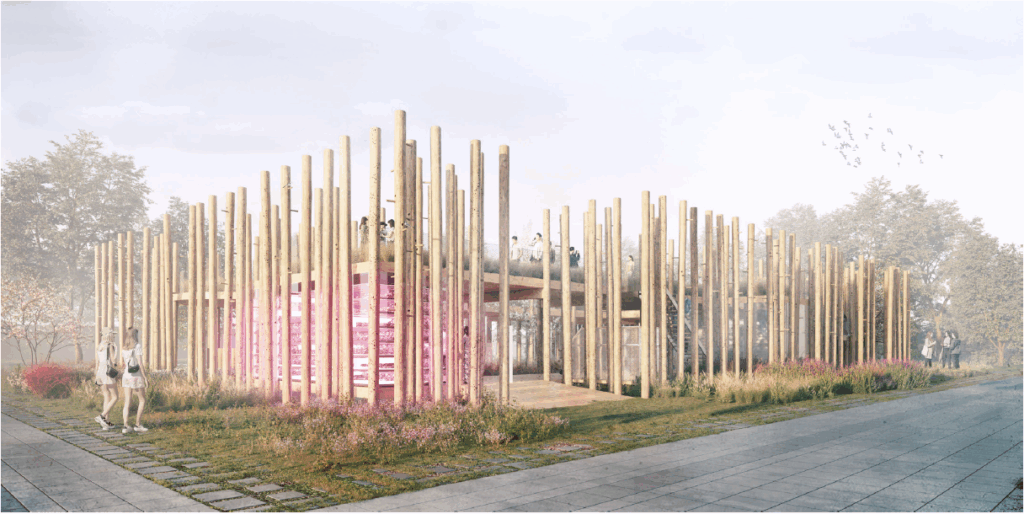
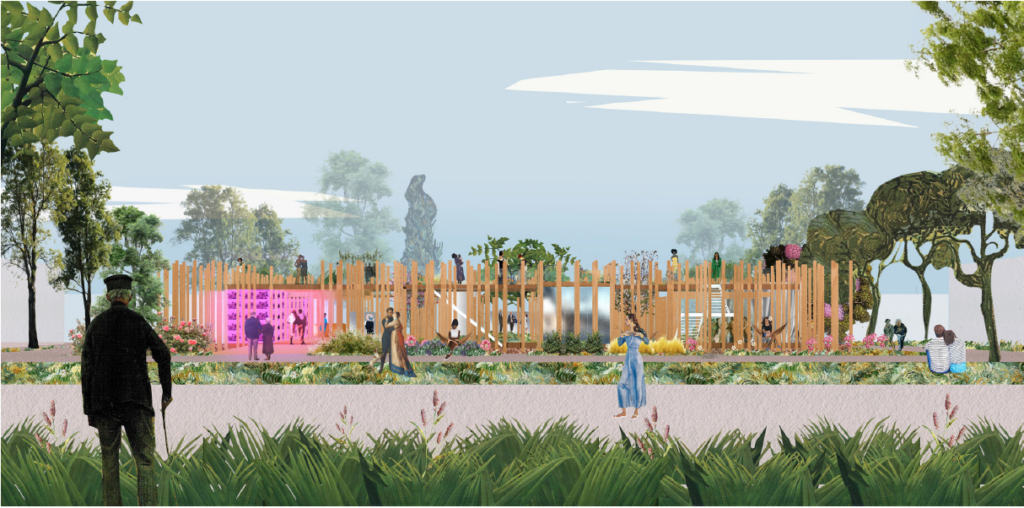
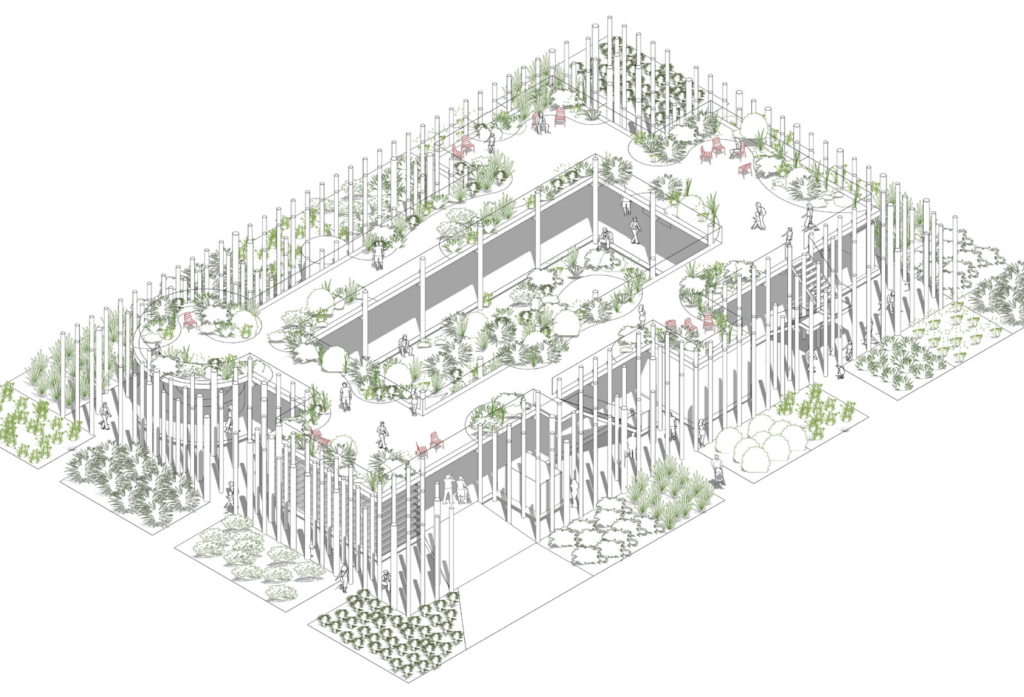
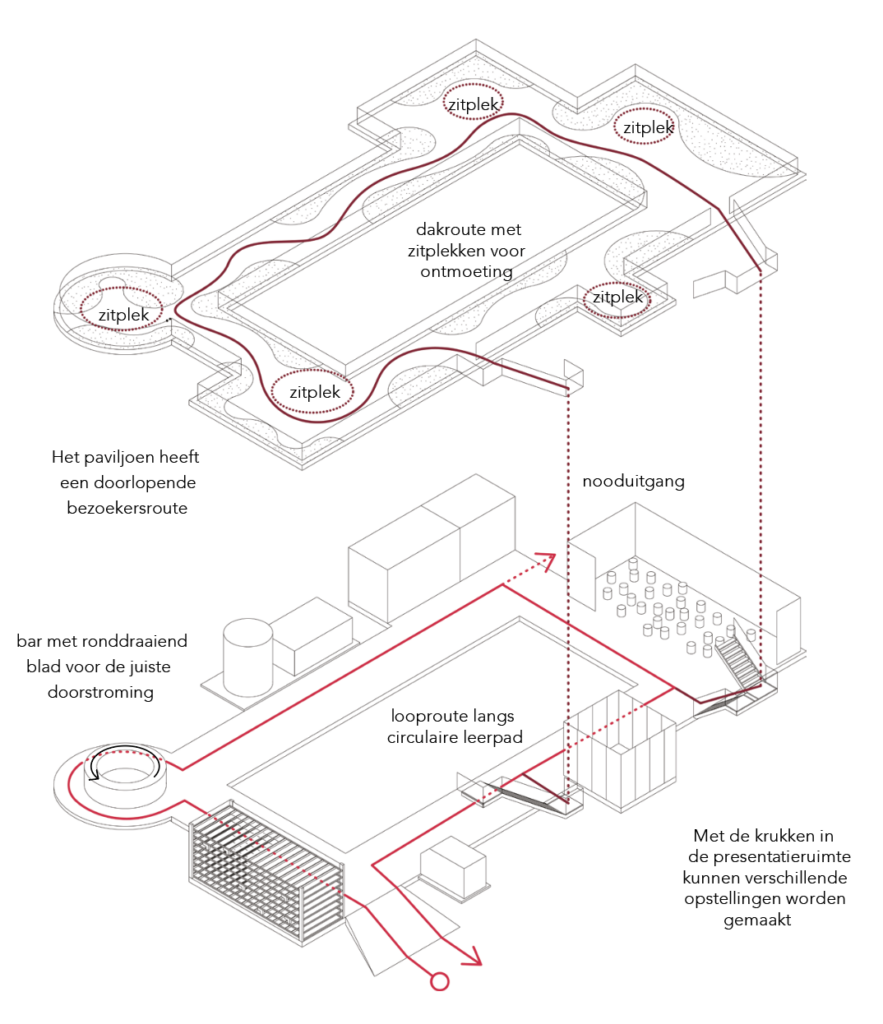
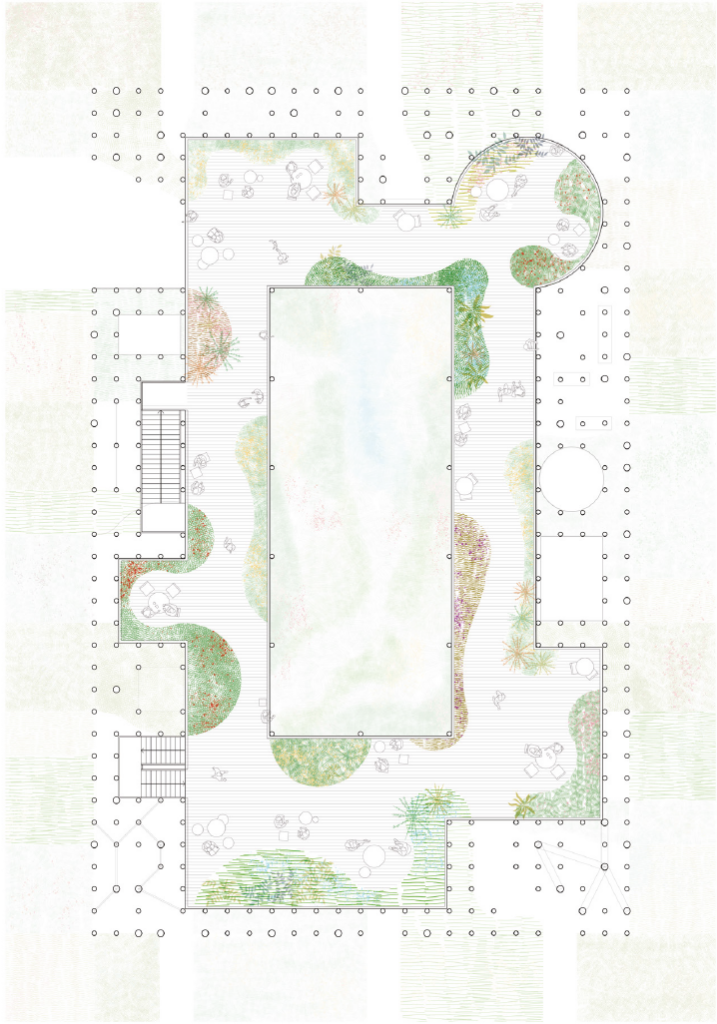
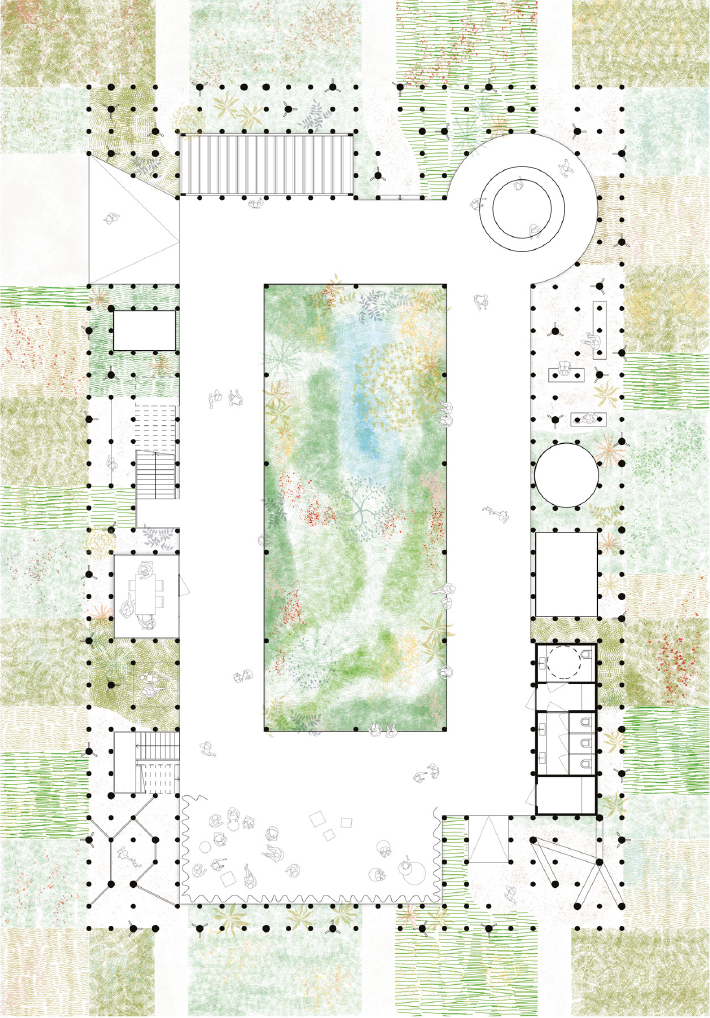
Wooden columns blur indoors and outdoors, while exhibition gardens display biodiversity through scents, textures, and edible plants. The design emphasizes sensory connection and learning, inspiring people to reimagine how urban environments can coexist with natural systems.
circular and biobased design
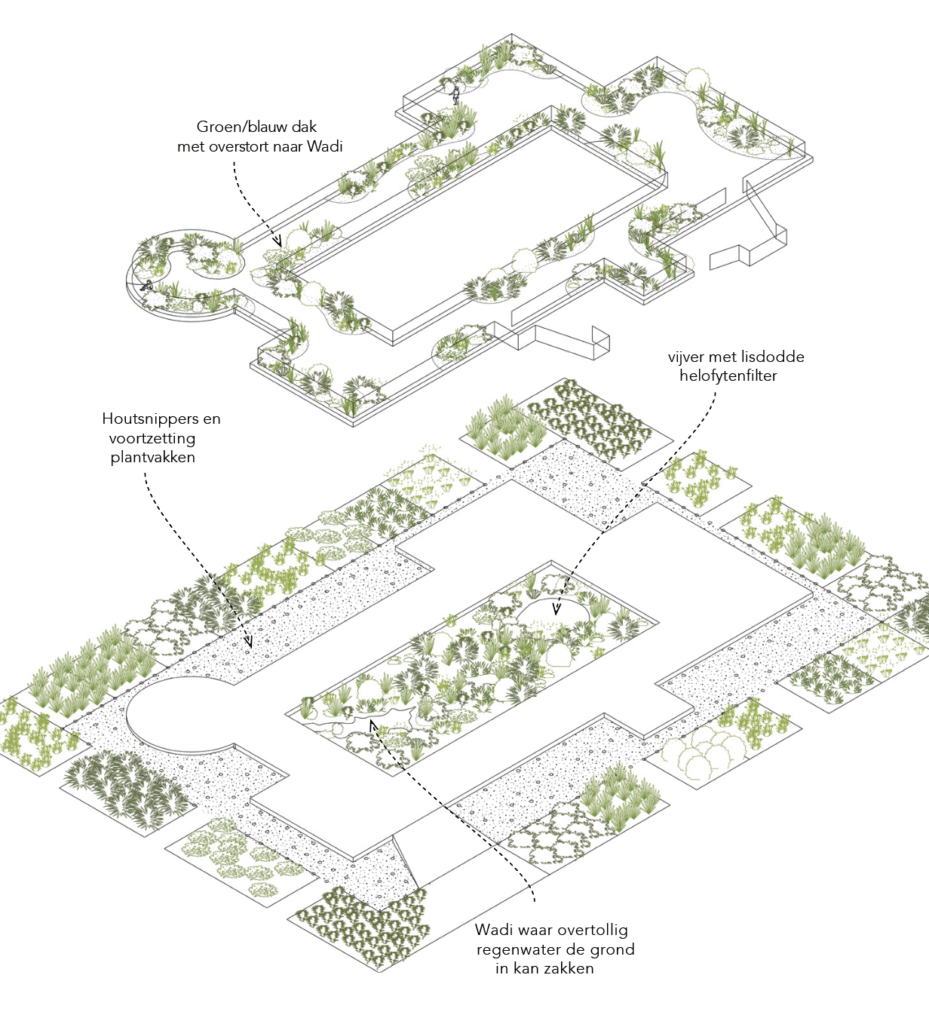
Built with local timber, reclaimed wood, hemp-lime, and other biobased materials, the pavilion is fully demountable for reuse. Rainwater is filtered, biowaste is processed, and themed gardens enhance biodiversity.