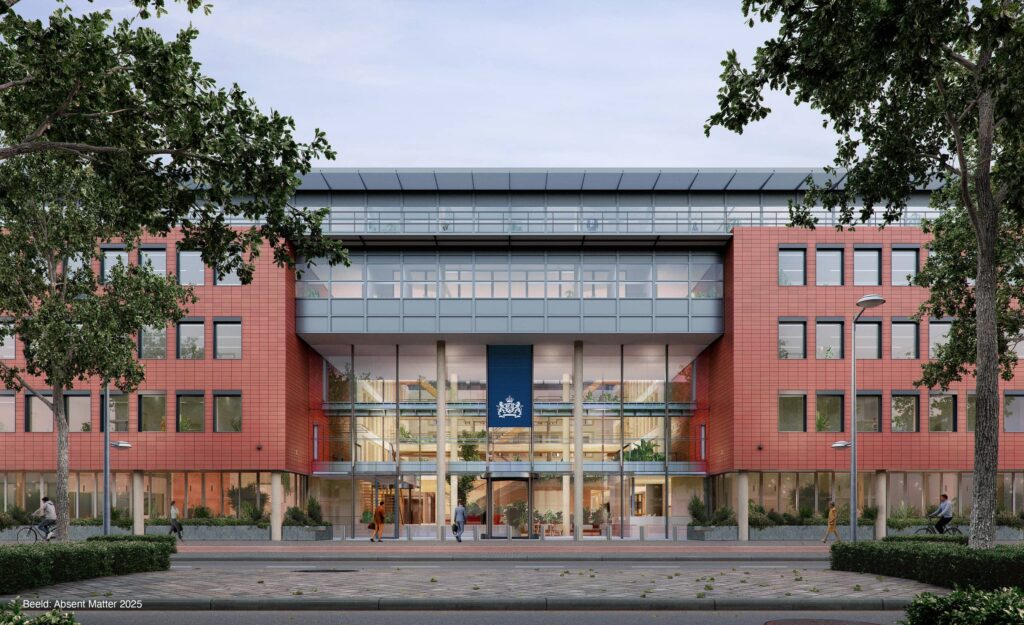
A plan for an interconnected landscape of lush indoor greenery, public pocket parks, and biodiverse rooftop gardens to support well-being and strengthen the city’s green network.
Client: Rijkvastgoedbedrijf, Hollandse Nieuwe
Architect: Studio Prototype
Green Architect: MOSS
Location: Maastricht
Design Year: 2026
Construction Year: Planned 2028
Renders by: Absent Matter
Sketches by: MOSS
Other Parties Involved: BINX Smartility, Overdevest Adviseurs, F. Wiggers Ingenieursbureau B.V., Alba Concepts, DGMR adviseurs, Fidero, Onyx, BOUWQ, RA+, Nexum Consult, de ontwerpmanager and Rijksvastgoedbedrijf
integrated green in all directions
Avenue Céramique government office in Maastricht balances spatial efficiency and quality using intensive, intentional green spaces. MOSS was responsible for the green design, which is clustered in the heart of the building to maximise the green benefits. The greenery extends both vertically and horizontally, creating a seamless connection between indoor and outdoor spaces. On the ground floor, the outdoor areas provide public green spaces.
outdoor green supporting the cities biodiversity
Along the perimeter of the building are dynamic pocket parks, and on top of the buildings are biodiverse roof top gardens filled with native planting to contribute to the city’s green network. The planting concept is designed to complement the building’s character rather than conflict with it. Selected plant species mirror the materiality and structure of the architecture; planters integrated into the balustrades accentuate the building’s lines, while vertical elements introduce visual layering to the space.
indoor green clustered in the atrium
Indoor greenery is integrated into both the architecture and the furniture. People naturally gather in the light-filled atrium, therefore most architecturally integrated greenery is concentrated in this light-filled area. Furniture-integrated greenery is primarily in the workspaces, visually and spatially connecting the green atrium with the natural outdoor environment.