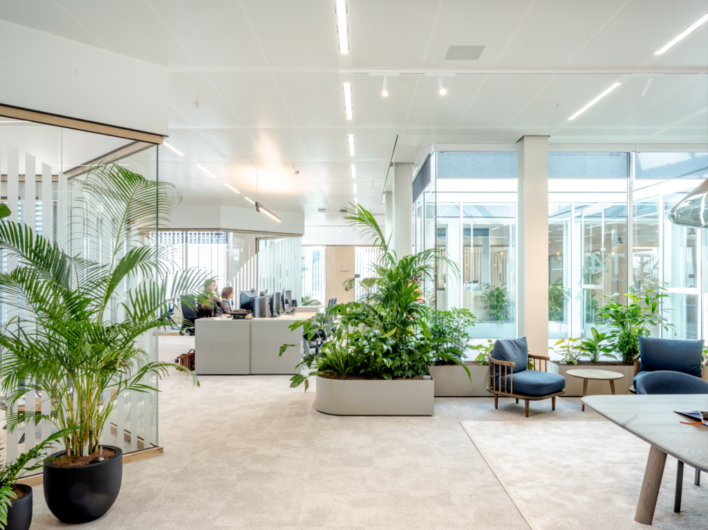
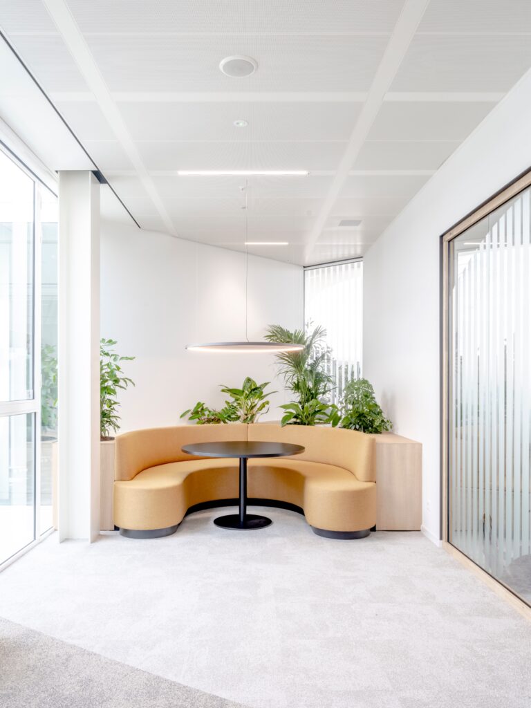
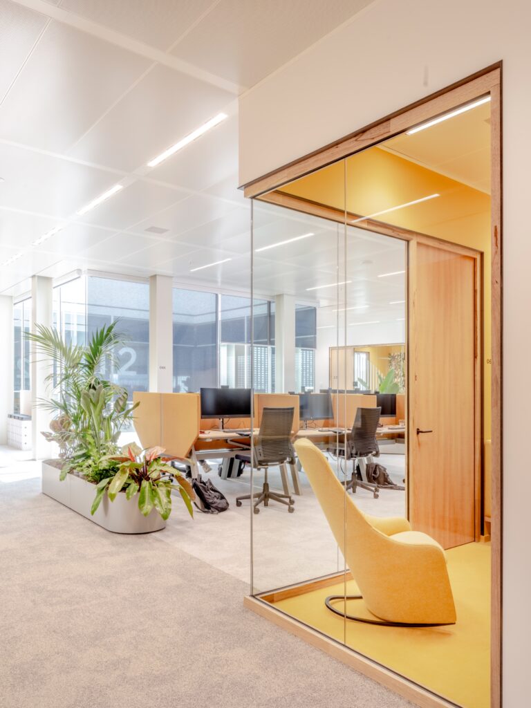
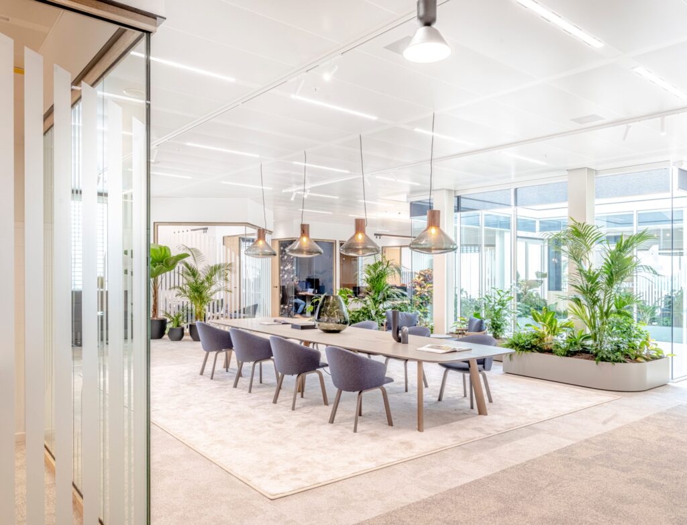
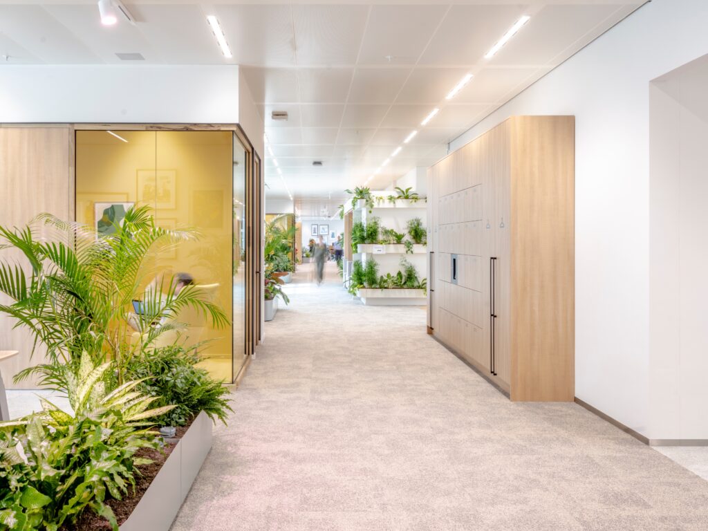
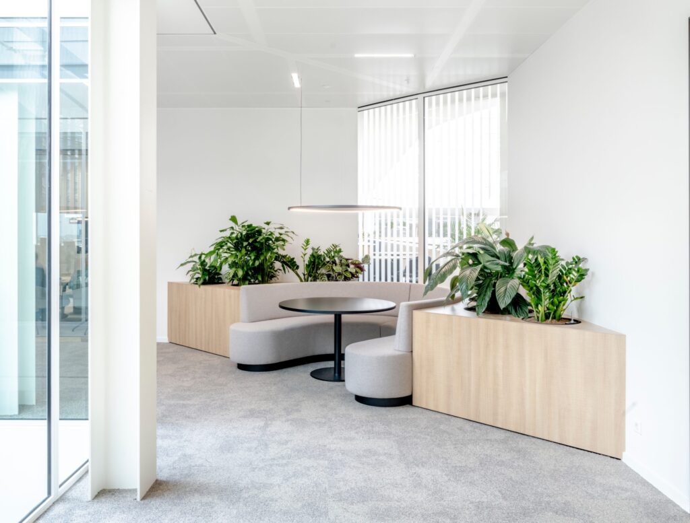
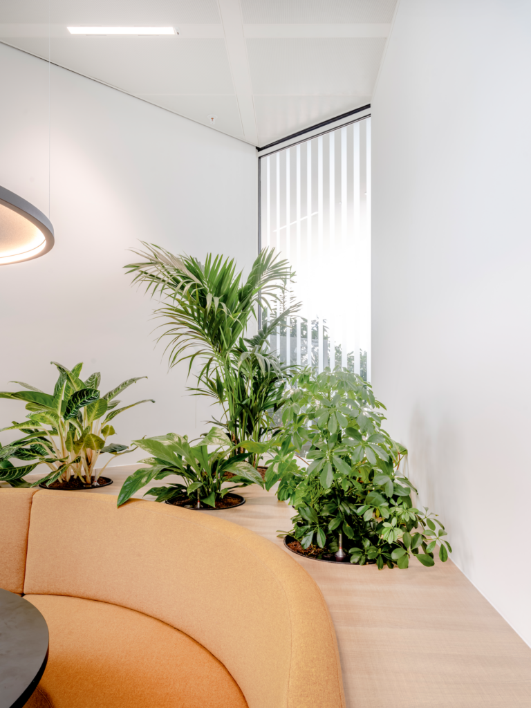
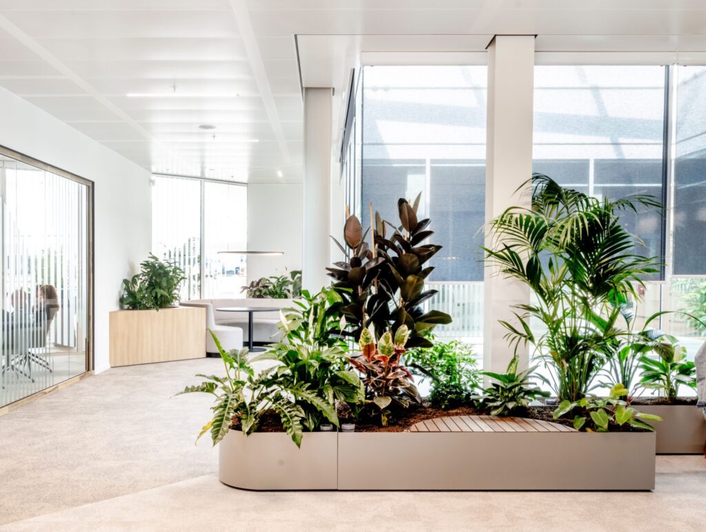
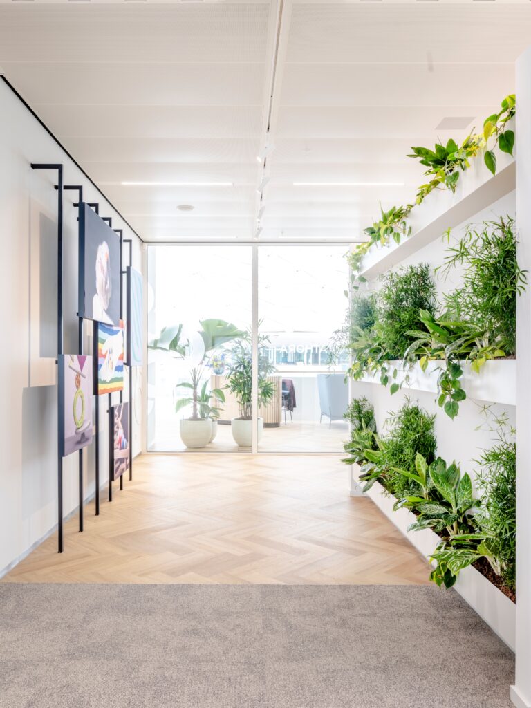
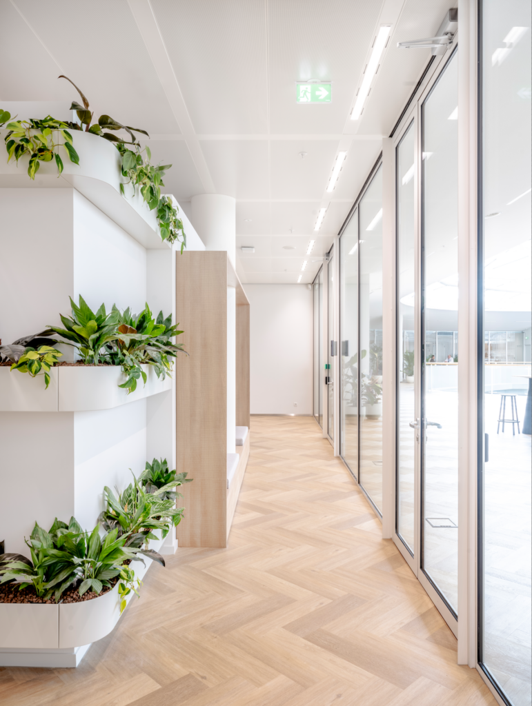
A modern sustainable workplace infused with greenery and natural light.
Interior Architect: Arnold Schoordijk
Green Architect: MOSS
Green Contractor: Koninklijke Ginkel Groep
Location: Amsterdam
Design Year: 2022
Construction Year: 2023
Photos by: Rick Geenjaar / BEAMM
Other Parties Involved: Drees & Sommer, Hiensch
revitalizing Athora’s headquarters
Located in Amsterdam’s Amstel district, the Athora building was redeveloped for Athora Netherlands, with Drees & Sommer managing the project and MOSS as green designer. The renovation transformed outdated offices into a flexible, people-focused environment.
plants tailored to their environment
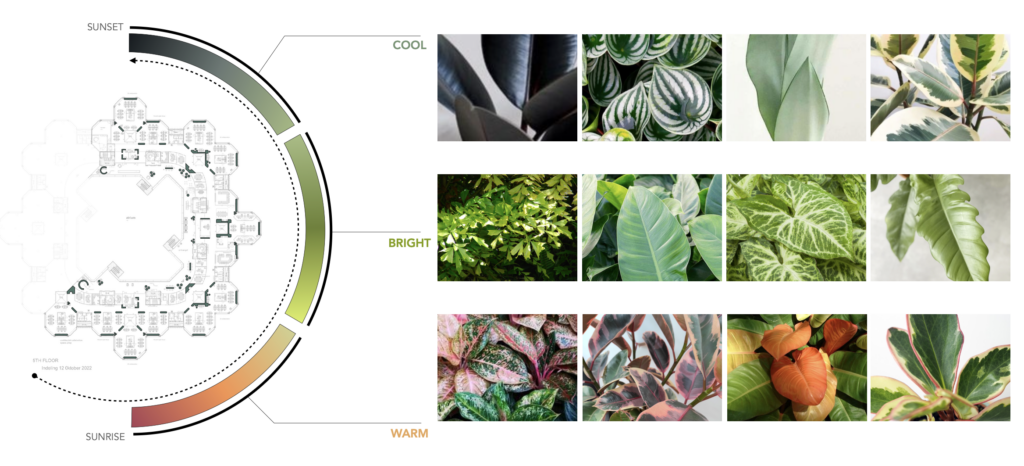
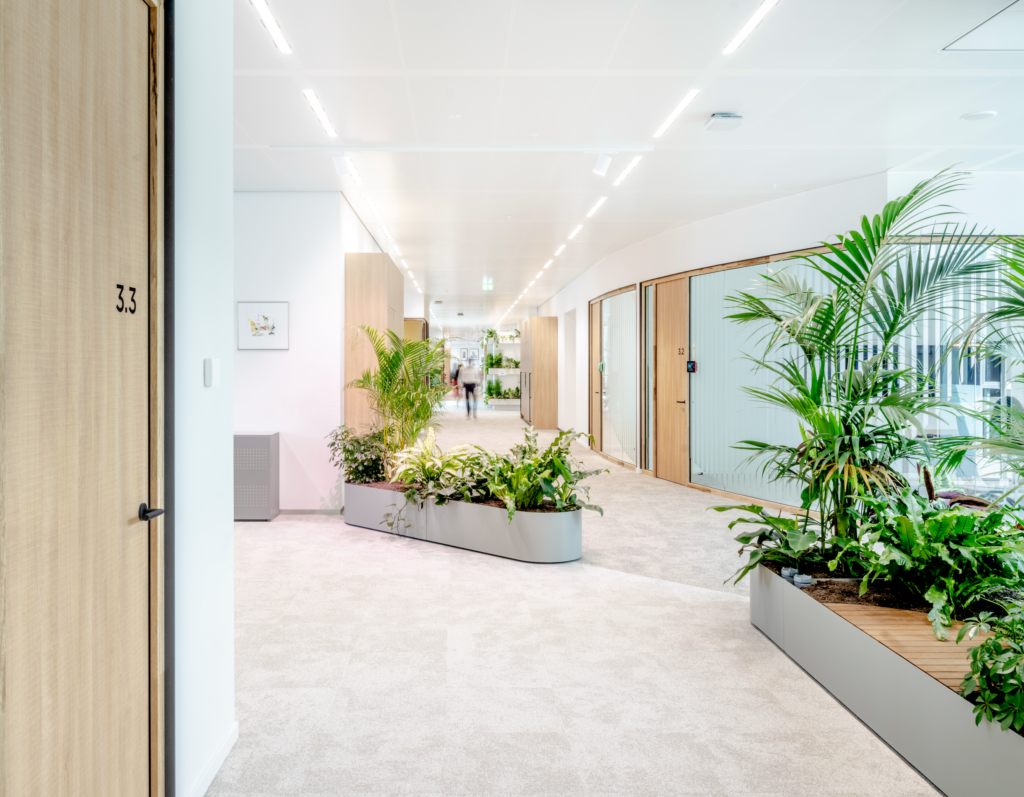
Several zones were recognized in the building, and plant selection was made based on the main characteristics of each zone. These included a bright zone, a darker corridor zone, a cool zone, and a warm zone. Additionally, large, medium, and small planters were introduced as flexible eyecatchers that can be easily moved around the space.
a modern look complete with diverse plants
The design vision centered on creating a workspace that feels open, and adaptable to modern working needs. This meant integrating diverse plants with dynamic heights, textures, and appearances. We also re-used plants from the previous office for circularity.
taking inspiration from nature
The planting concept follows the sun’s path, transitioning from cool, deep-green tones at sunset to bright greens and warm, vibrant colors toward sunrise. This gradient creates a dynamic planting palette that responds to the building’s orientation while giving each area its own distinct atmosphere.