A ribbon of greenery through a vertical neighborhood in Amsterdam, connecting shared gardens, active spaces, and habitats for urban wildlife.
Architect: Koschuch Architects
Green Design: MOSS
Location: Amsterdam
Design Year: 2019
Renders by: Beauty and the Bit
Other Parties Involved: Koninklijke Ginkel Groep, Tenderboost, Arup
a green thread through the building
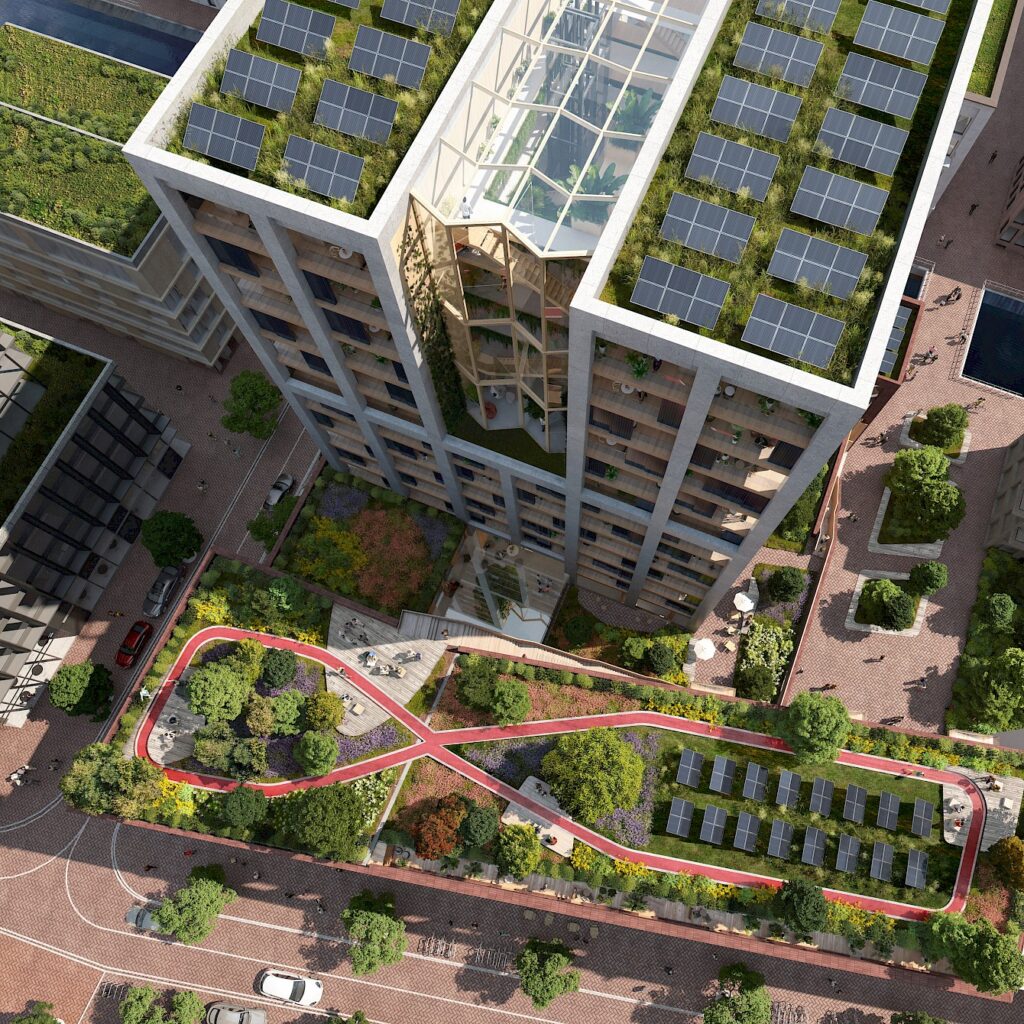
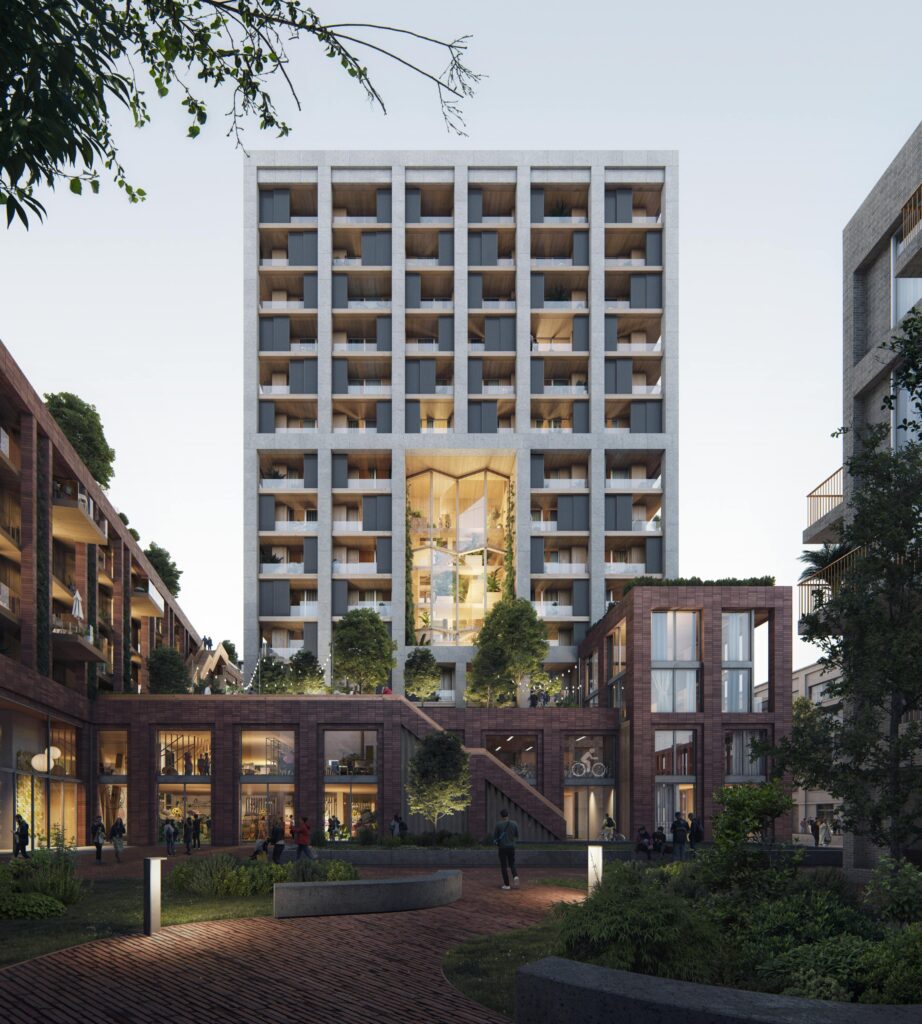
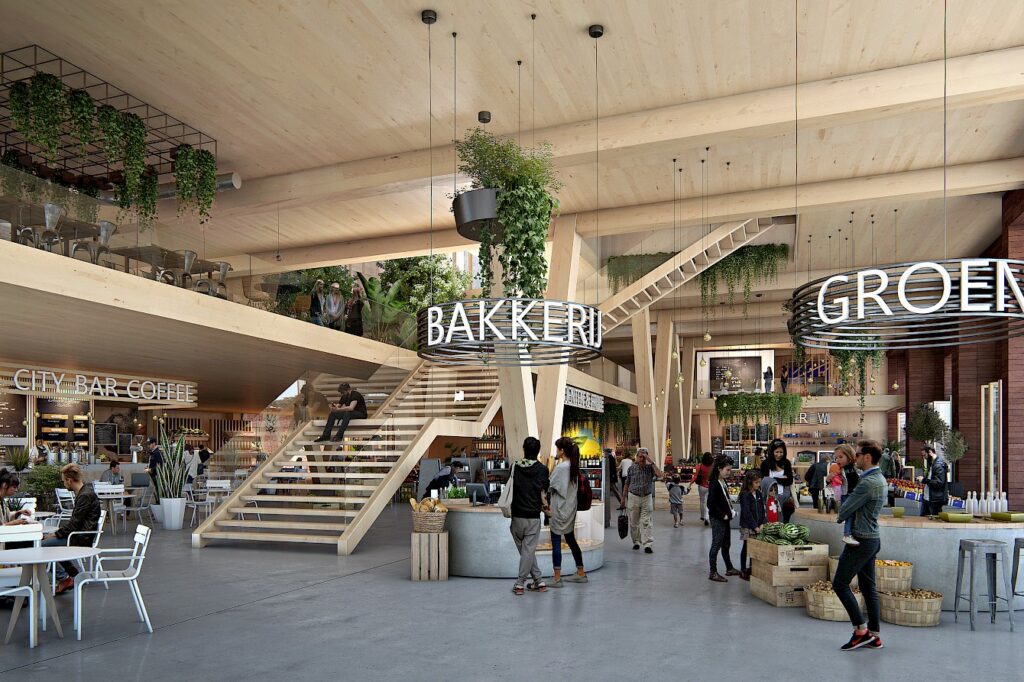
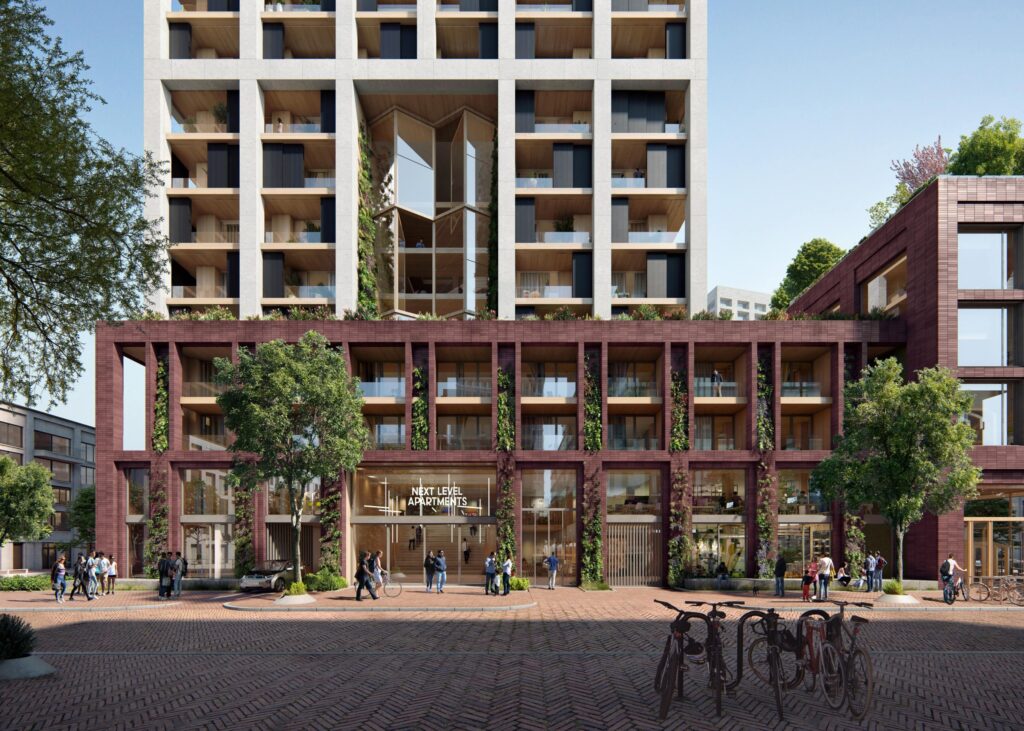
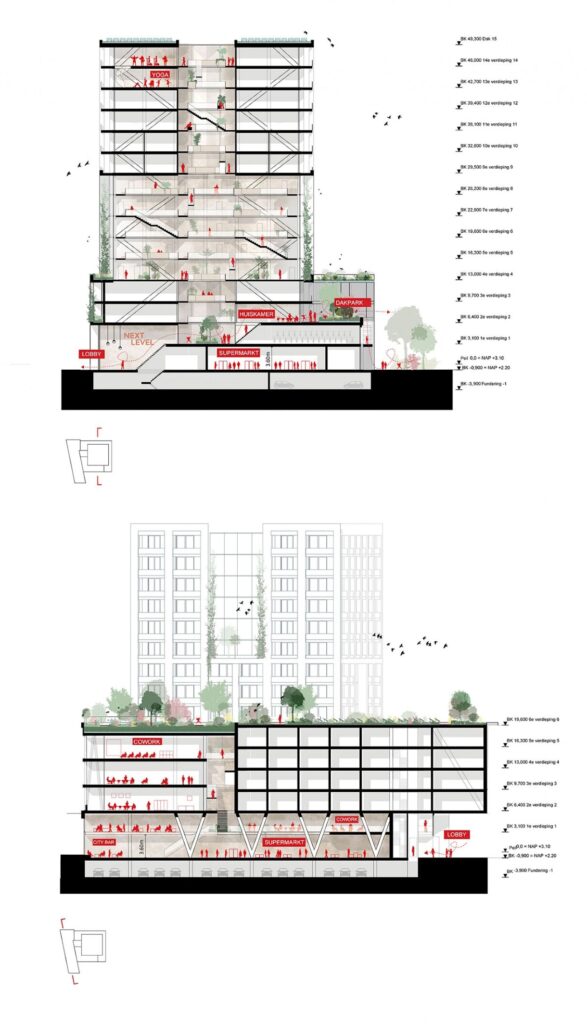
Next Level was a tender proposal vertical neighborhood in Amsterdam’s Sluisbuurt, bringing together living, working, and a running track on the roof landscape for an active lifestyle. Our green concept connects these functions with a shaded green façade and rooftop gardens. The idea was to create a multi-functional space where people can live alongside nature within a major city.
landscapes for an active community
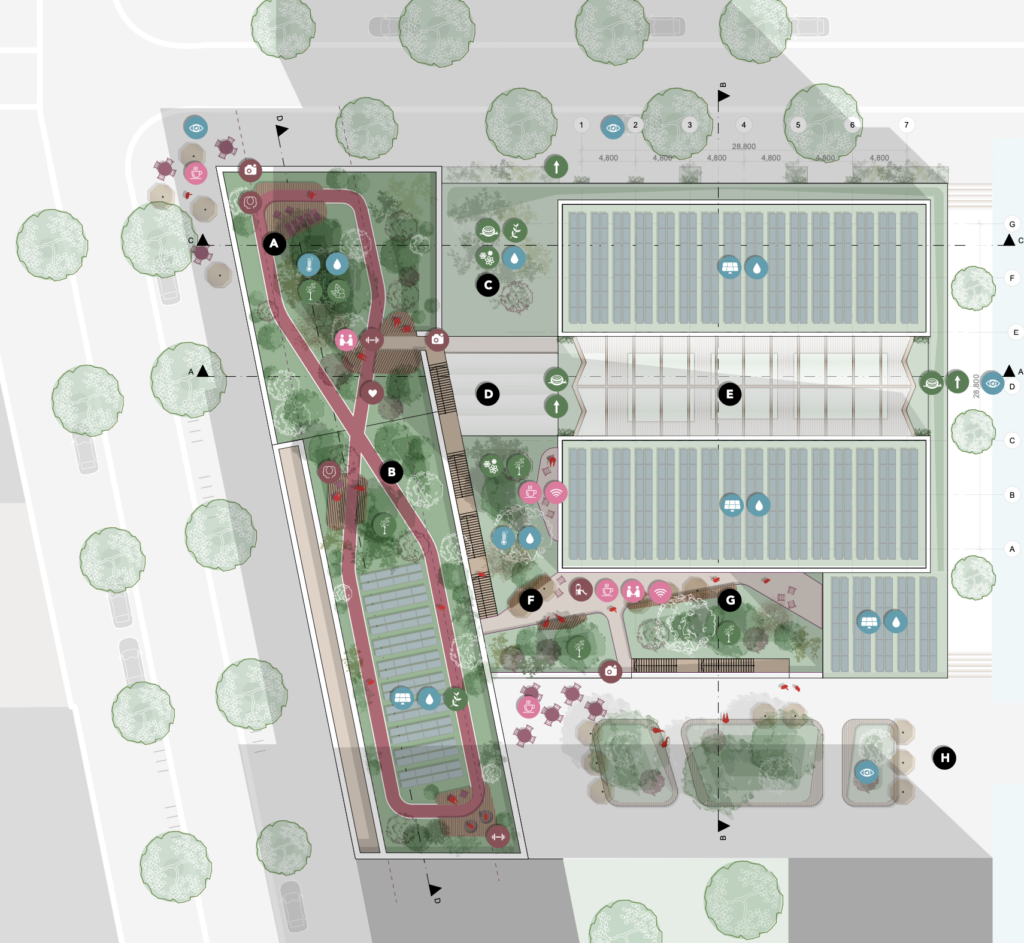
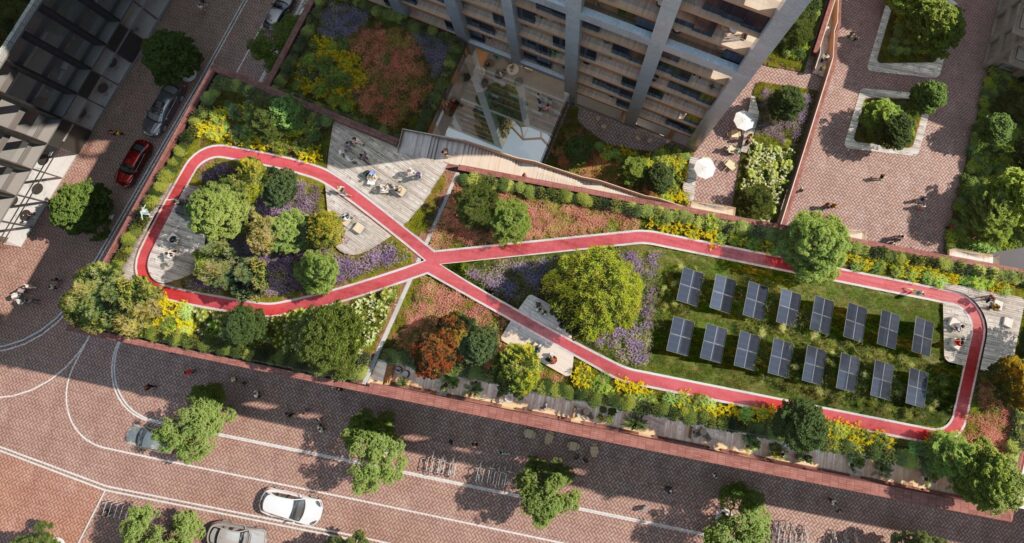
Each garden offers a different way to spend time outdoors. A rooftop park combines trees and flowering shrubs with shared spaces, while a sport and picking garden pairs a running track with berry bushes and herbs. Tropical indoor planting and Mediterranean winter gardens extend the green experience into the atriums, creating places to pause and enjoy views across the city.
making room for urban nature
The planting concept responds to the building’s different microclimates, creating habitats for birds, bats, and insects. Native shrubs, nectar-rich flowers, and host plants provide food and shelter, complemented by integrated nesting spaces and gravel islands. Green roofs also form part of the rainwater strategy, buffering water for dry periods and helping to cool the building and its surroundings.