an interview on booking.com
looking back at one of our most monumental projects
by Lauryn Burnes
Introduction
Completed back in 2022, Booking.com remains one of our most acclaimed projects. This project entailed green integration across 65,000 m² of terraces, rooftops, courtyards, and interior workspaces to provide greenery for the employees and guests at the headquarters of a global, leading travel tech company. With over 11,000 plants integrated across floors, this immense project is still receiving international attention. Recently, an Italian publication reached out to us, asking for an interview include it in our upcoming issue, which will focus on how office spaces can effectively support people’s wellbeing at work. This blog post shares insights from that interview, exploring how wellbeing is supported by plants in a work environment.
Over the course of the last years, wellbeing has taken center stage in the workplace debate. Wellbeing and work may seem as two distant concepts but they have become more and more intertwined. This has also had an impact on how offices are designed and on the choices that are being made in terms of architecture, space layout, furniture, finishes, … What are your thoughts on this?
Over the last decade, offices have gone from prioritizing efficiency and density toward prioritizing employee wellbeing, emotional comfort, and connection to nature. This seems to be a response to a burnout crisis and post-pandemic changes in work culture. Clients now view biophilic design as an investment in employee health, productivity, creativity, retention, and long-term performance, rather than an “aesthetic luxury”. There’s been an increase in requests for spaces that support connection and focus, rather than just functional office layouts. Clients ask for immersive natural experiences within workplaces (escape gardens, integrated greenery, natural materials, daylight optimization, and hospitality-inspired environments) to create offices where employees genuinely want to show up.
We’ve also noticed that wellbeing-centred design is now strongly tied to organizational values like sustainability, inclusivity, environmental responsibility, and meaningful human experiences.
In particular, what expectations did your client Booking.com have – if any – around wellbeing and the implementation of wellbeing-centred office design solutions? Alternatively, what were the most important goals for this client?
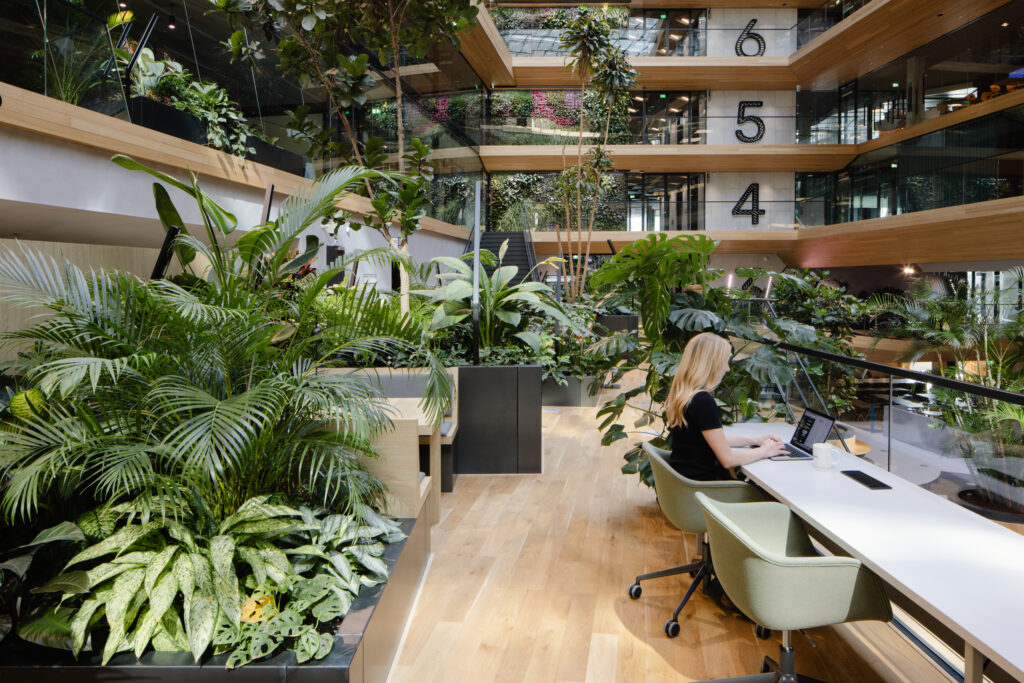
Our client understood that stress is reduced and wellbeing is enhanced through biophilic design, so they requested a highly green-integrated space. Their goal was to create a healthier environment using living plants, and to support their employees with regular exposure to nature. They requested greenery visible from every workstation, with diverse species and designs to evoke different reactions from people. They also requested escape gardens around pantries / focus areas for restoration, relaxation, and creative thought.
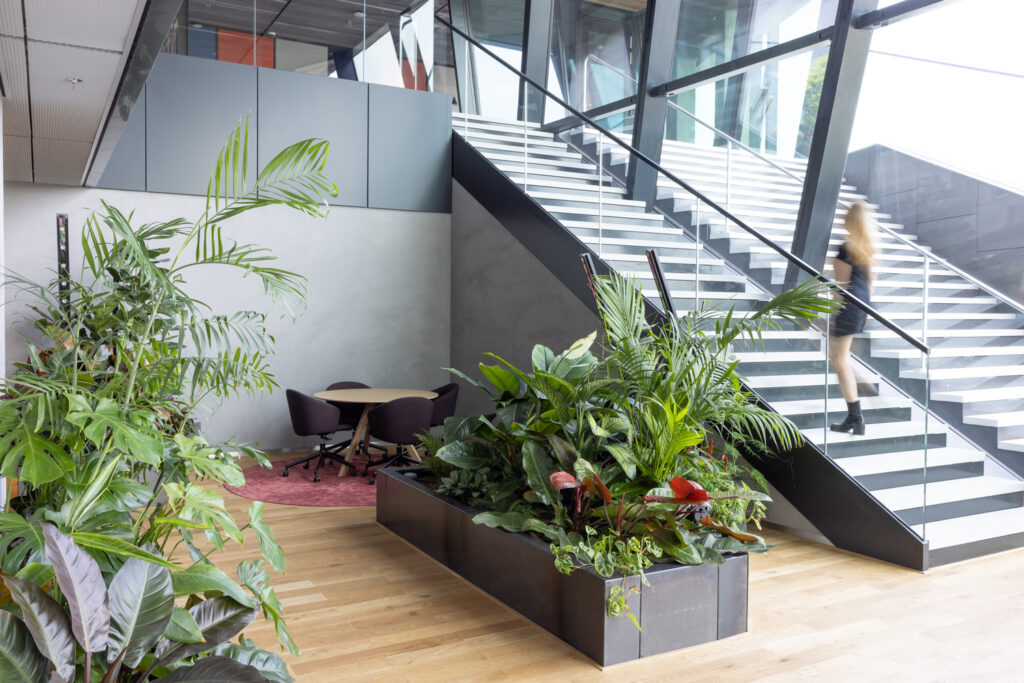
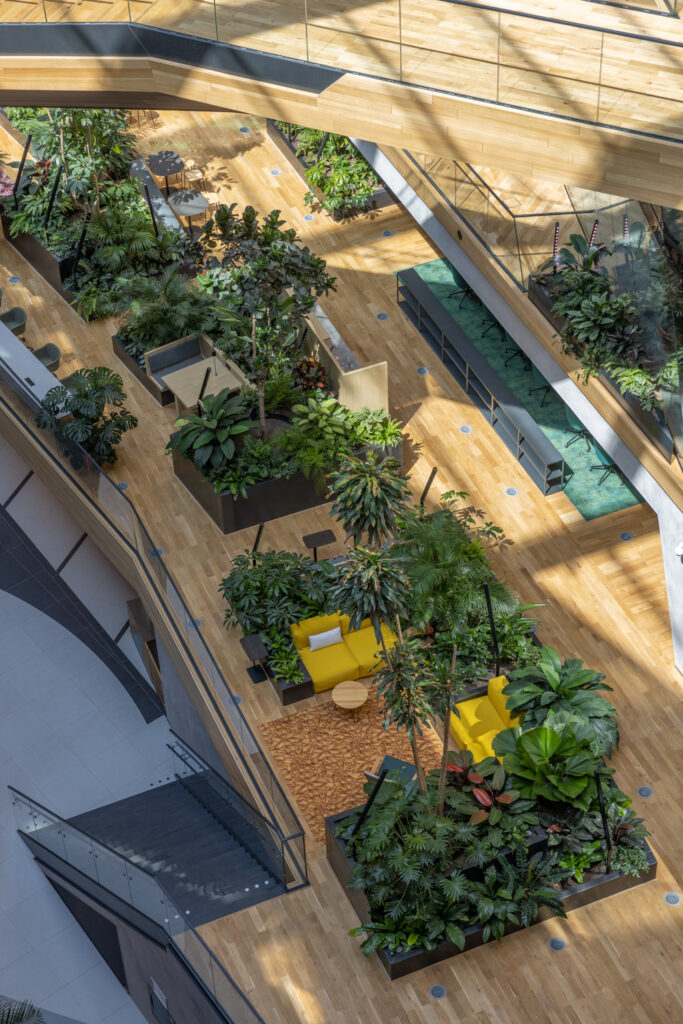
Some guiding principles included “no plant stands alone”(grouping plants together in small ecosystems, plants can harness their own protection network to reduce the spreading of any threats) and working with architecture (green elements embrace the building– the scale of the building guides the plant selections). Tall trees would accentuate vertical spaces, and each floor would have one special green gesture, which also helps with navigation.
Were any qualitative/quantitative measures collected to monitor workers’ productivity and/or wellbeing and potentially the improvement of such metrics after the implementation of the new office design?
No, but we would’ve loved to study that! We have conducted studies of our own (see: https://moss.amsterdam/mosslab/) which include four installments, asking:
- MOSS Lab 1.0: What is still unknown regarding the effect of different scales of biophilia on the well-being of employees?
- MOSS Lab 1.1: What is the effect of different volumes of indoor greenery on employees’ well-being?
- MOSS Lab 2.0: What is the effect of plant properties and plant arrangements on acoustics in a hybrid office space?
- MOSS Lab 3.0: What is the effect of greenery in office spaces on employee attendance in the office?
You can explore these studies on our website to learn about the qualitative and quantitative proof that green office design improves creativity, productivity, and wellbeing.
Let’s reflect on how plants contributed to the office.
- What was the main reason for adopting an interior design strategy centered on such lush greenery? (Aesthetics, brand values, health, …)
- How did this contribution vary across areas? (For instance, in Focus Areas vs. Meeting Areas or Social Areas, … it would be great to have some examples)
The main reason for this design strategy was to create a healthier workplace through biophilic design principles, and to reinforce Booking.com’s identity as a people-oriented company. This varied across the following areas in the following ways:
In Focus Areas:
- dense planting reducing visual stress and supporting concentration
- greenery increasing privacy without fully enclosing spaces
In Social Areas and Pantries:
- planting encouraging informal interaction, relaxation, and community-building
- larger, more expressive planting gestures contributing to energy and vibrancy
In Open Workspaces:
- greenery visible from desks supporting attention restoration and visual comfort
- green dividers softening the open-plan layouts while preserving openness and daylight
In Circulation Areas:
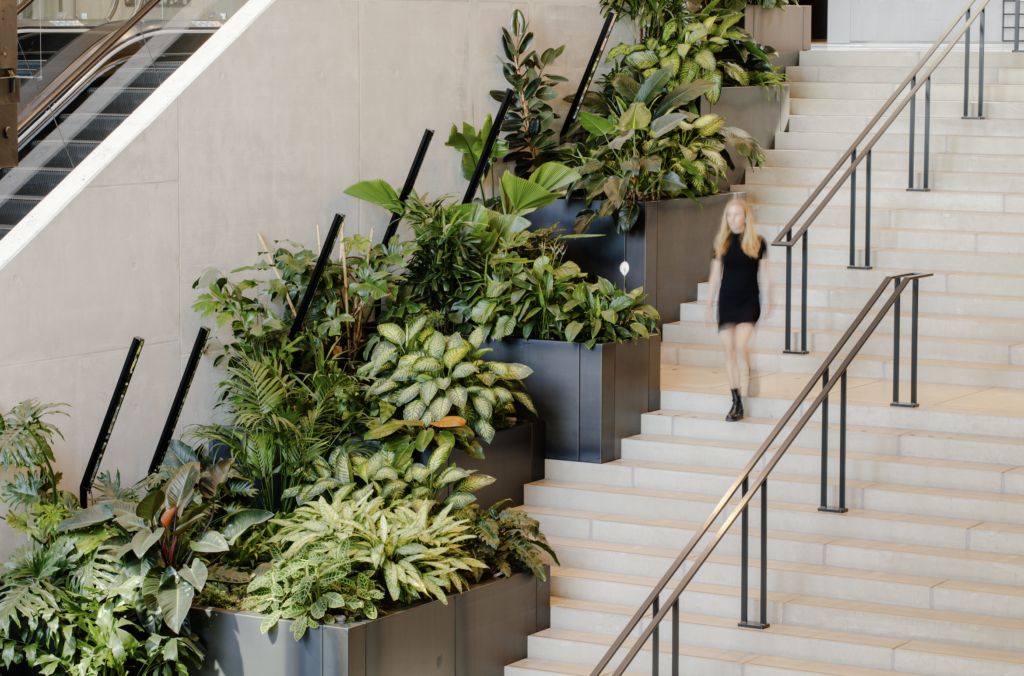
- plants used for wayfinding, orientation, and spatial transitions
- “eye-catcher” trees and focal planting features helping define identity across floors
In Areas with Limited Floor Space:
- vertical greenery and wall planting maximizing exposure without reducing workspace
Meeting Areas intentionally kept less planted or plant-free:
- prioritizing functionality, visibility, flexibility, acoustics, and maintenance practicality
- allowing greener surrounding spaces to become stronger restorative contrasts
Overall strategy focused on aesthetic appearance and creating an ecosystem where greenery shapes employee experience, emotional wellbeing, spatial perception, and workplace culture.
Let’s talk about the plants themselves.
- Your project shows a lot of variety in terms of plant types: how were they chosen? [colour properties, variety itself, other reasons, … the choice of succulent plants is particularly interesting for example)
- How was the positioning of plants chosen across various office areas? (Here it would be interesting to know if biophilic principles like prospect/refuge or others were applied, how the distance between people and plants was defined, … and, in general how plant layout and positioning contributed to a positive employee experience)
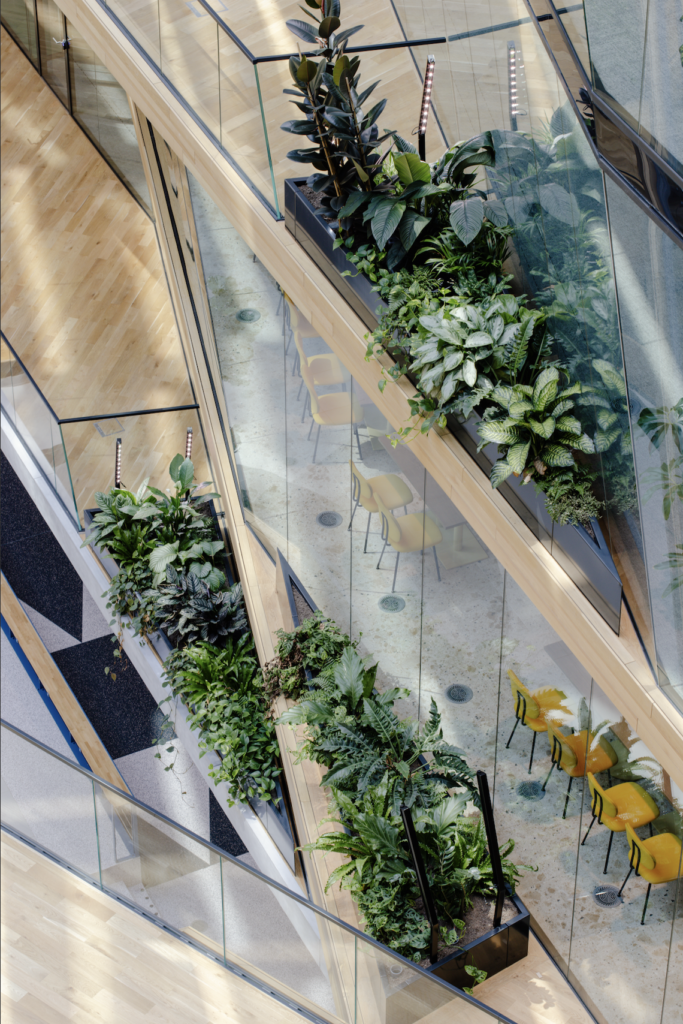
A wide plant variety was chosen to mirror natural ecosystems rather than decorative green. We wanted to combine eye-catchers, tall plants, medium foliage, low planting, and hanging species to create depth and immersion, with emphasis on texture, leaf shape, scale, and tonal variation rather than flowers alone. Using mostly green palettes, the intention was to create calm, restorative, low-stimulation environments with accented colours for visual interest and wayfinding. Succulent and resilient plant species are in some areas for easier maintenance, water efficiency and contrast. Plant choices were informed by daylight levels, proximity to windows, irrigation, maintenance feasibility/access and plant longevity in office environments. We also made choices to reflect Booking’s international identity and signature blue color.
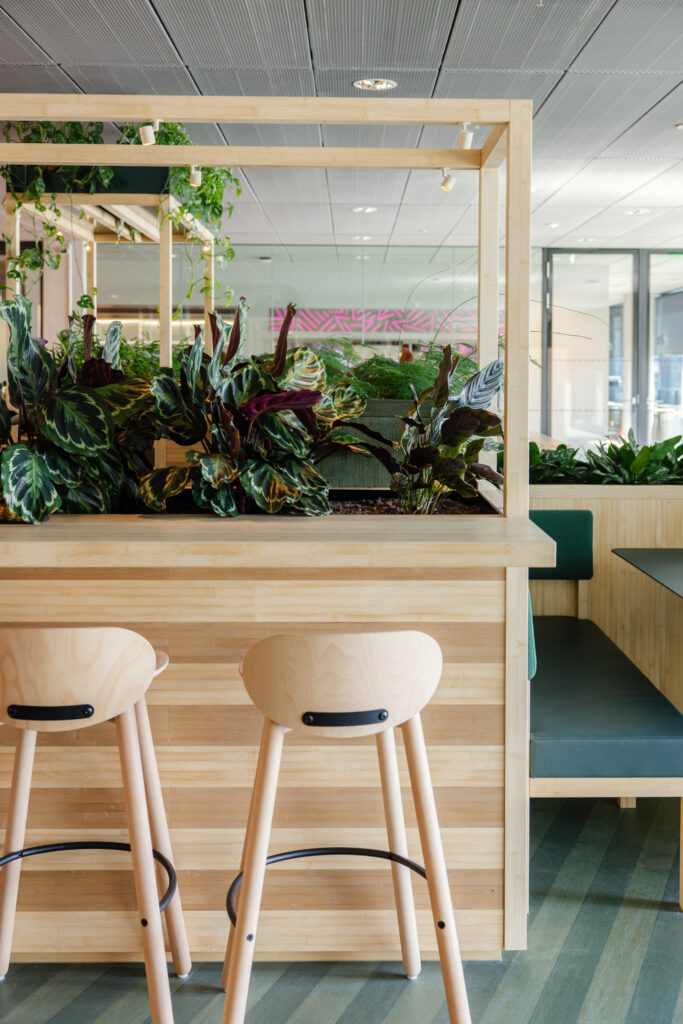
Regarding positioning and layout, greenery is visible from every workstation for optimal effect. Planting was concentrated around pantry areas, focus zones, and informal collaboration spaces, and green dividers / integrated planters were used to soften transitions between work zones while maintaining openness. Finally, clusters positioned close enough to employees for regular visual and sensory connection, but without obstructing workflow or visibility.
Let’s reflect on the overall building architecture: how did you make sure that the green elements designed by you were in harmony both with the building and the furniture, to create a distinctly biophilic effect?
As previously mentioned, greenery was designed to “embrace the building” by responding to the architectural scale, sightlines, and spatial properties rather than functioning as standalone decoration. Large trees and layered planting compositions soften the office interior, reducing the corporate feel, and creating more human-scaled environments.
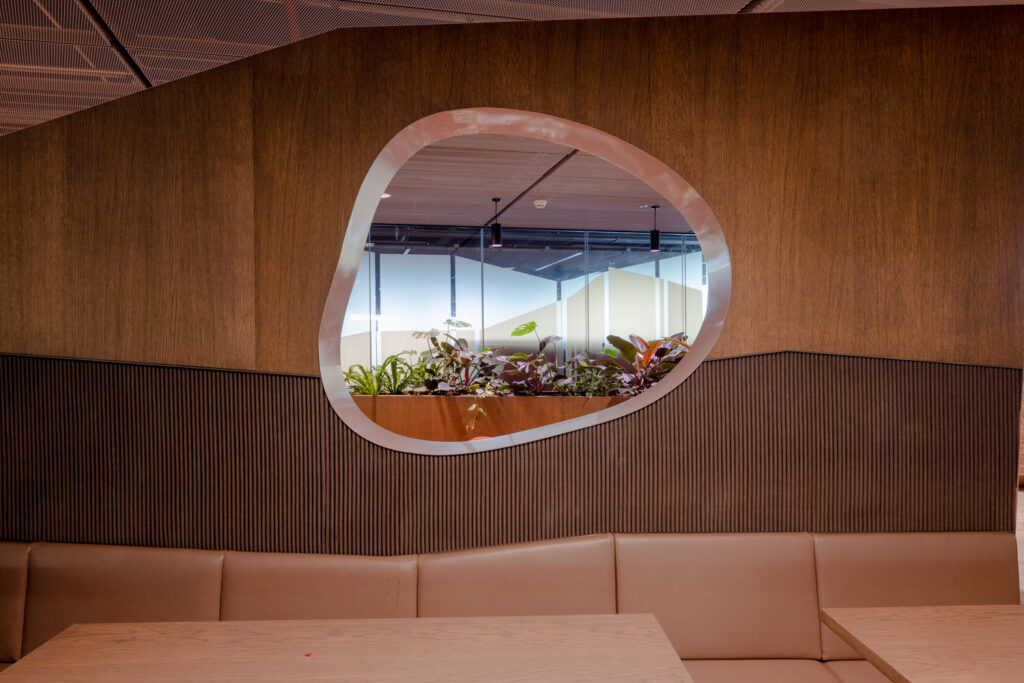
Custom planters were integrated into millwork, seating areas, pantries, cabinets, and spatial dividers to really connect the green design and architectural bones of the building. With a combination of greenery and warm natural materials, soft textures, organic forms, we sought to harmonize the greenery with the architectural elements. The green was also coordinated with circulation routes and social spaces to create immersive biophilic experiences.