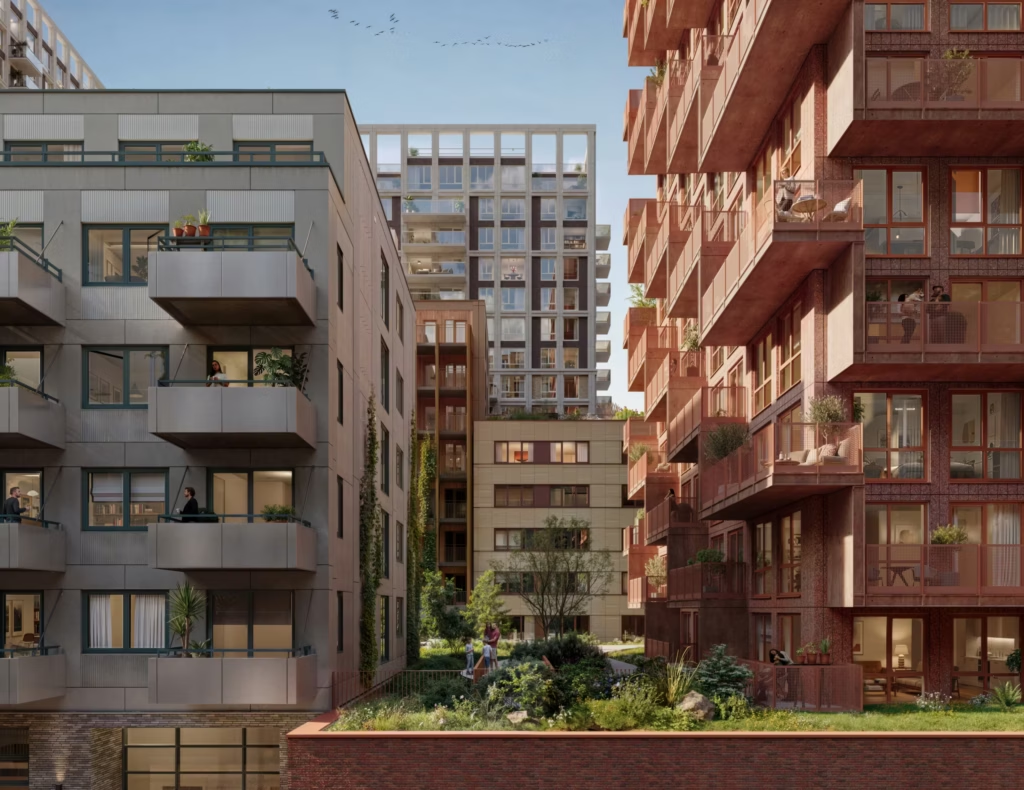
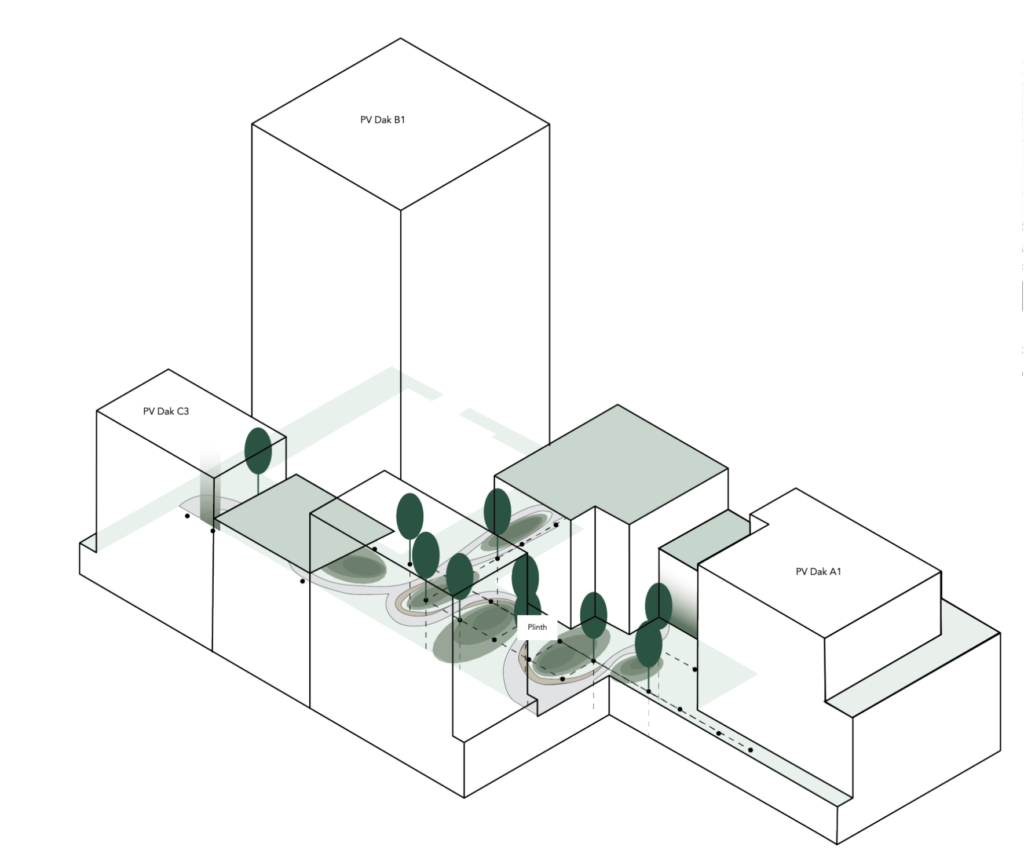
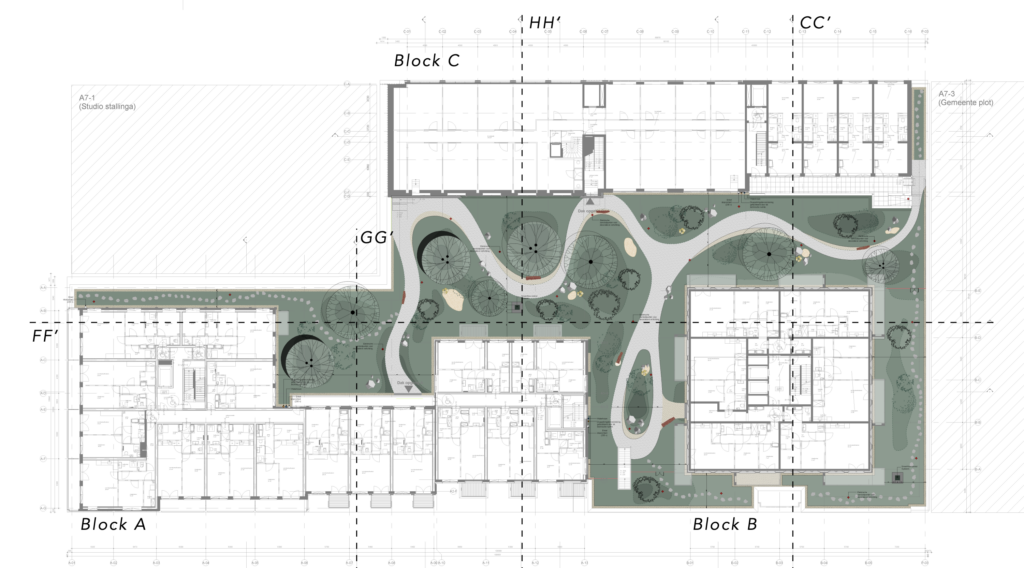
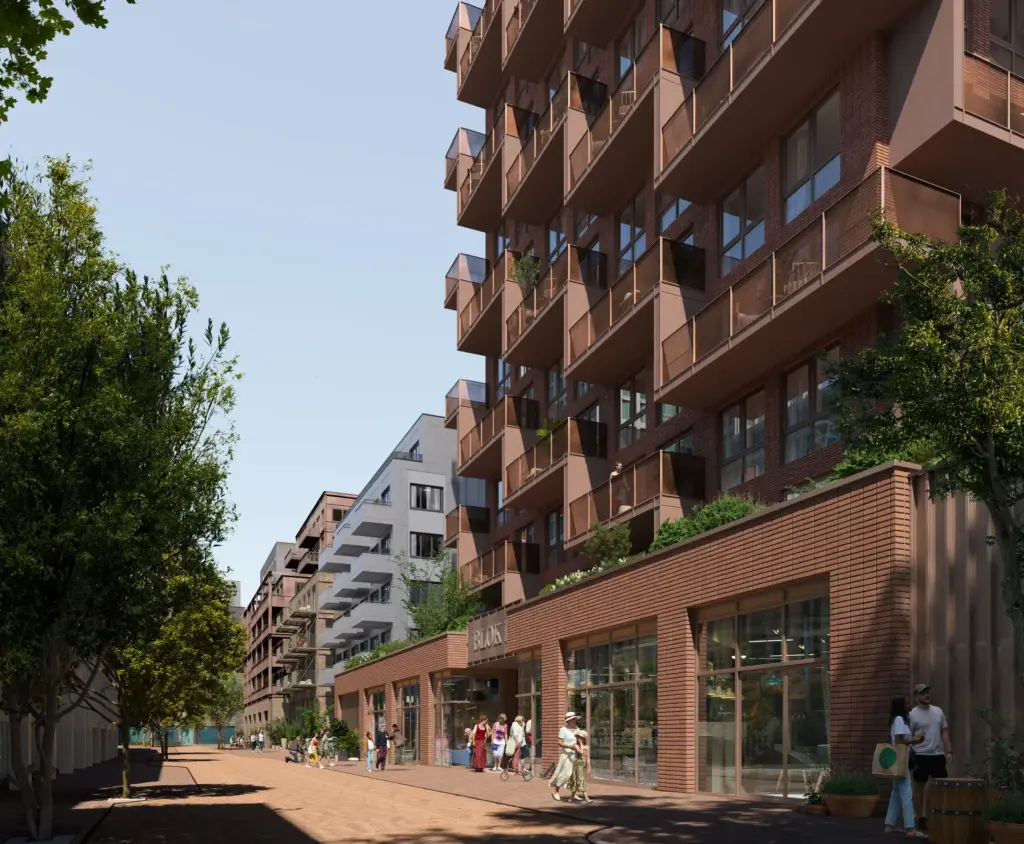
At NDSM-werf West in Amsterdam, plot A7 brings together a diverse mix of residential buildings, connected by a shared plinth envisioned as a lush green oasis. MOSS designed the landscape as a green thread throughout the complex.
Clients: COD Real Estate, Synchroon
Architect: Team V
Green Architect: MOSS
Location: Amsterdam
Design Year: 2018
Construction Year: planned 2026
Sketches by: MOSS
Renders by: Fiona Tan, Mark Manders
Other Parties Involved: Van Rossum Raadgevende Ingenieurs, Hamlet Design + Build Technology, Nieman Raadgevende Ingenieurs, Skaal, Pleijsier Bouw
noord embarks on developing green residences
Embark NDSM is a development in Amsterdam Noord offering 96 apartments. Team V was the leading architect, MOSS designed the roof landscapes, residential gardens, play areas, and a general nature-inclusive building plan.
more than 40% green surface
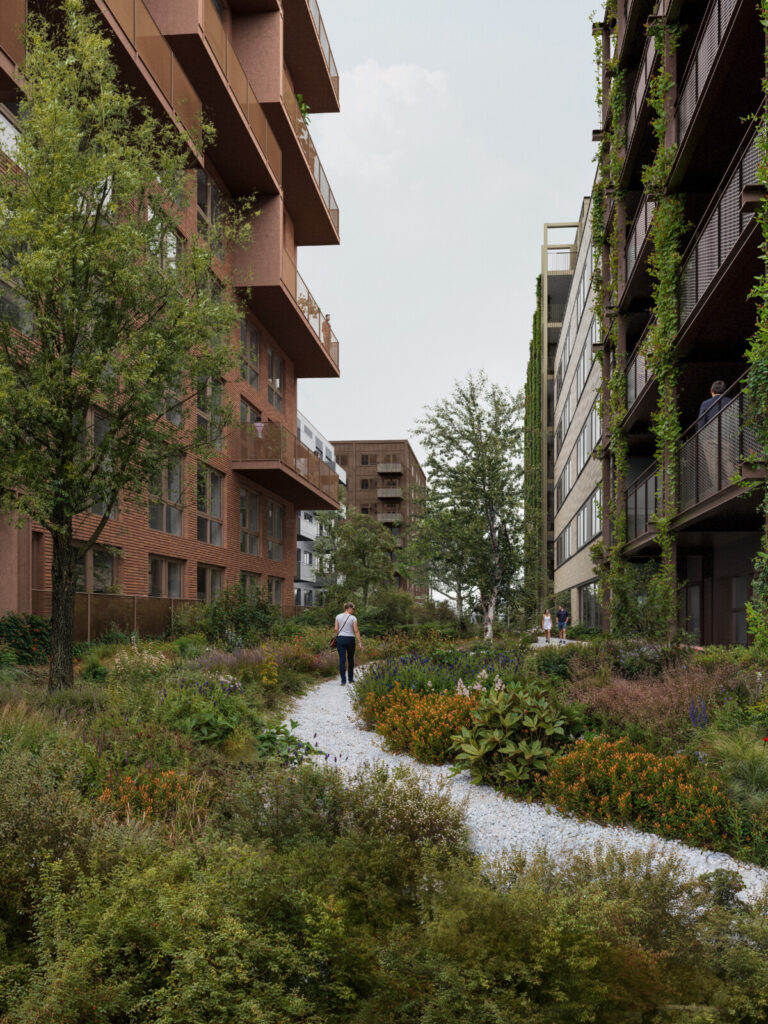
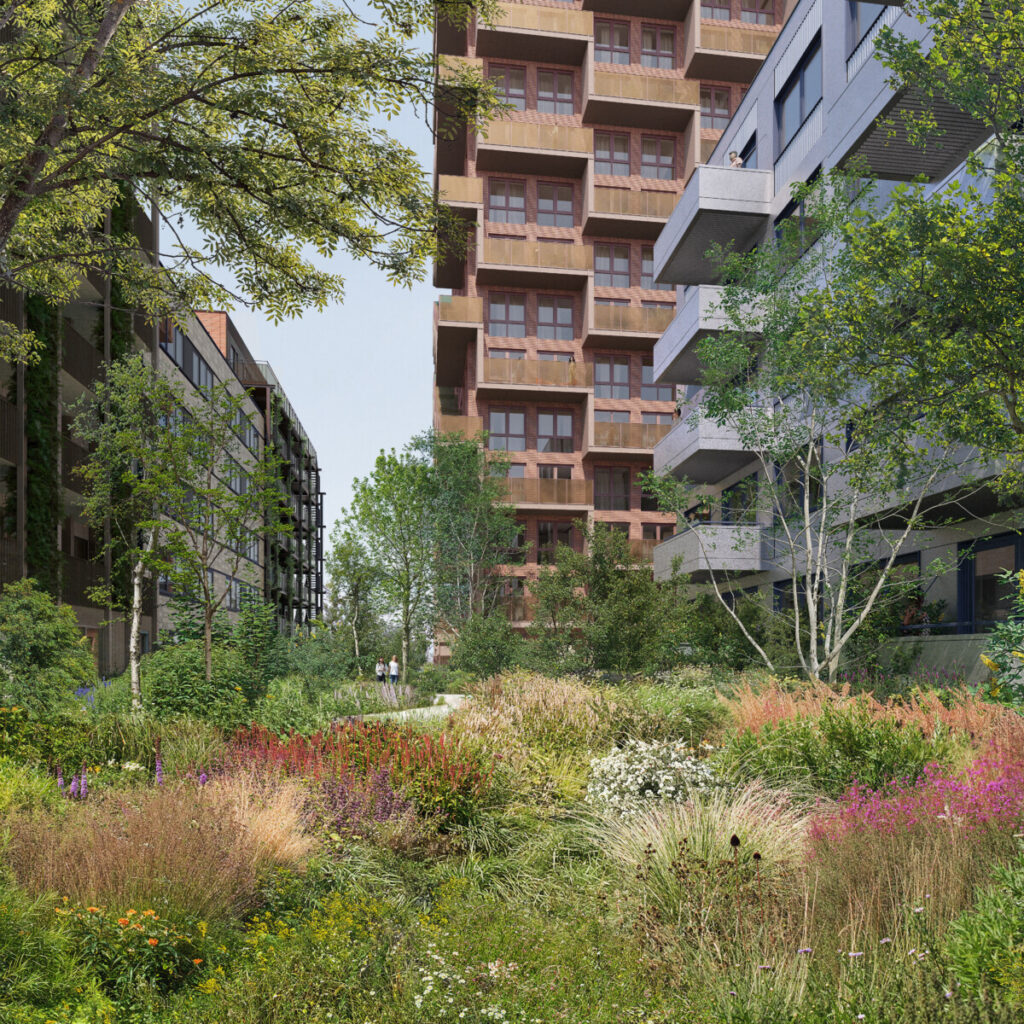
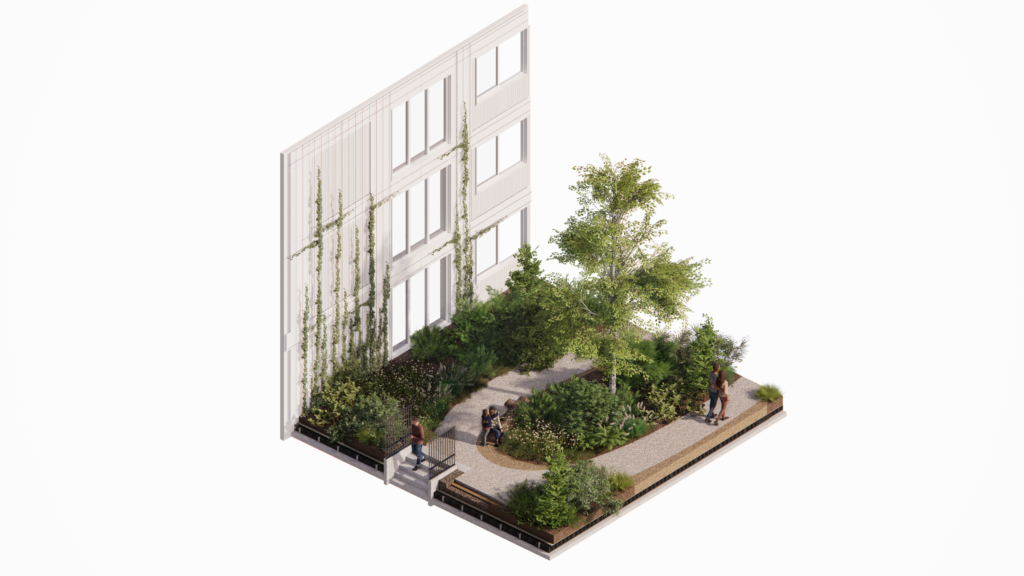
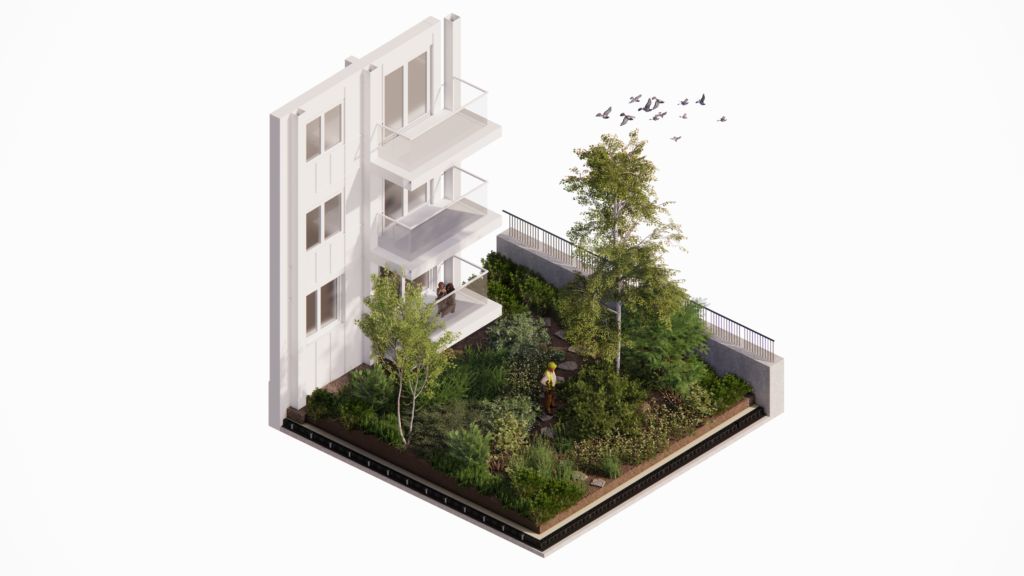
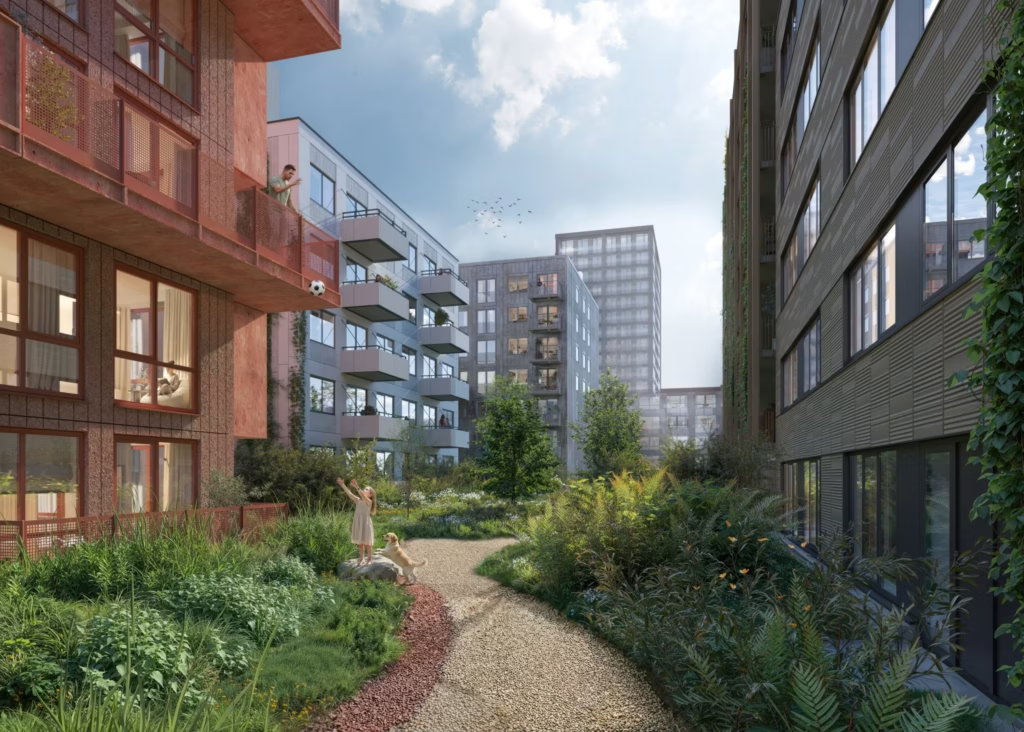
Our plan included a planting scheme incorporating many native species. More than 40% of the built up area integrated green, and the roof is planted with high-quality vegetation which is self-sustaining in terms of irrigation. Recognizing a need for safe, green play areas for children, we included a play-space for young children to enjoy and interact with nature in a neighborhood with high-rise buildings and high density infrastructure.
shelter, sun, and shade
In the gardens, we implemented differences in elevations combined with layered planting to create the ambiance of a dense park. A winding path through the garden offers an opportunity to experience the garden in its entirety – with shelter, ecological variety, shade, sun, and more – while still retaining privacy.